


53 Panther Creek Estates Rd, Shoup, ID, 83469
About This Home
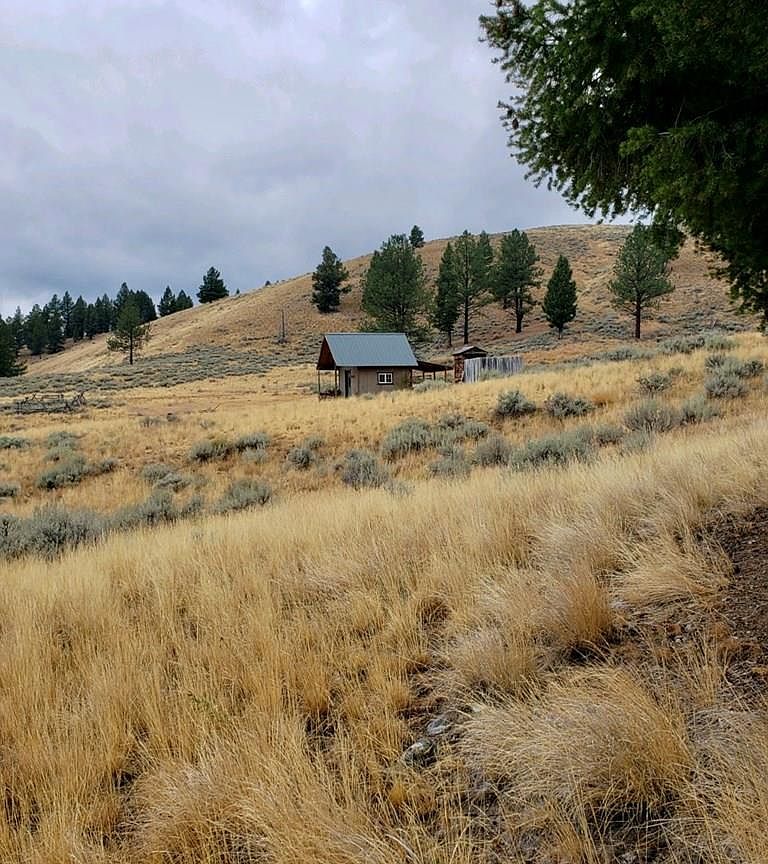
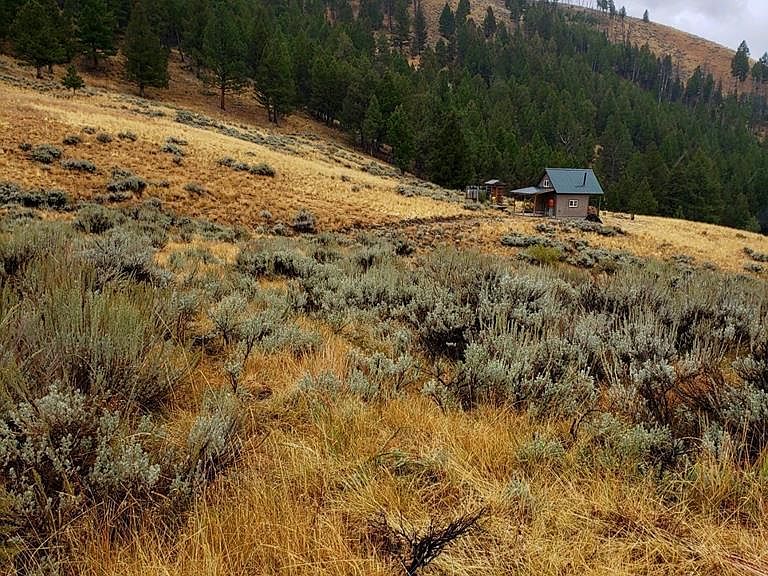
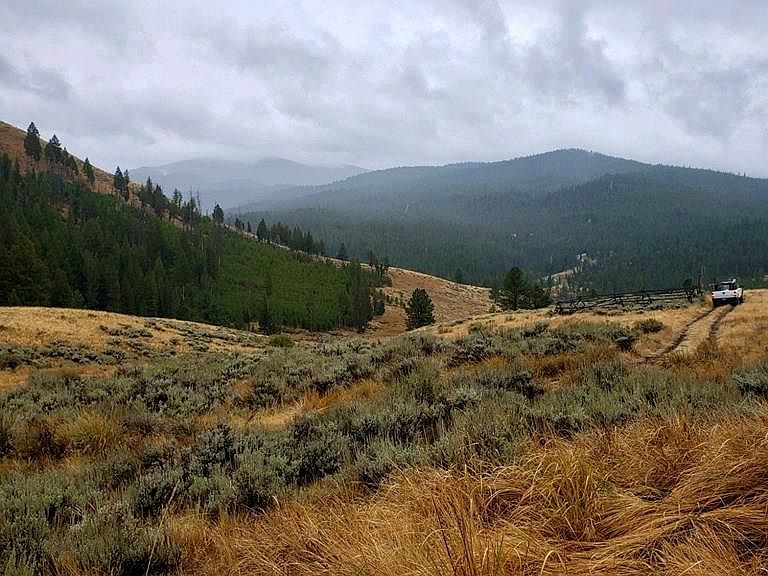
Offering a rare opportunity to own your own 5 acre mountain oasis. Located in Panther Creek Estates Rooker Basin, this property includes a 12 x 12 cabin with front and rear covered porches so you don't miss any of the beauty right outside your door. The enclosed living space is just enough to stay dry and warm (wood burning stove included), but easy to close and maintain when you're away. Retro camper refrigerator and oven give you the basic essentials to keep you comfortable. Take a step back in time to a classic western movie and get the full "off grid" experience with a cute outdoor washroom area complete with claw foot tub. While the property upgrades are convenient, the true treasure is the location. If you enjoy hunting, hiking, fishing, or are just a nature enthusiast, you'll find peace and serenity in this "tiny cabin" high up in the mountains with BLM access right from your property.
Getting Around
 Car-Dependent
 Very Limited Transit
 Somewhat Bikeable
Schools
Construction
Condition
- Year built: 2010
Materials
- Foundation: Slab
- Roof: Metal
- Construction materials: Frame,Primary Exterior Material: Hardboard/Composition
Type & Style
- Home type: SingleFamily
- Architectural style: A-Frame
- Property subType: Single Family Residence
Interior
Appliances
- Appliances included: Gas Range,Refrigerator
- Laundry features: None
Basement
- Area: 0
Basement
- Basement: None
Bedrooms & Bathrooms
- Bedrooms: 1
Features
- Fireplace features: 1,Free Standing,Wood Burning
- Fireplace: Yes
- Finished area below ground: 0
- Finished area above ground: 144
Heating & Cooling
- Heating features: See Remarks
- Cooling features: None
Interior Area
- Total structure area: 144
- Total interior livable area: 144 sqft
Kitchen
- Level: Main
Living Room
- Level: Main
Property
Details
- Parcel number: RP001080000030A
- Zoning description: Lemhi-Residential
- Exclusions: Sellers Personal Property
Features
- Patio & porch: 2,Patio,Porch,Covered,Deck
- Fencing: Wood,Other
- Has view: Yes
- View description: Mountain(s),Valley
Lot
- Lot size: 5 Acres
- Features: Rolling Slope,Rural,Sloped,Steep Slope,Wooded,Low Traffic
Parking
- Parking features: No Garage,Dirt
- Has uncovered spaces: Yes