



392 Crestwood Ct, Wood Dale, IL, 60191
About This Home
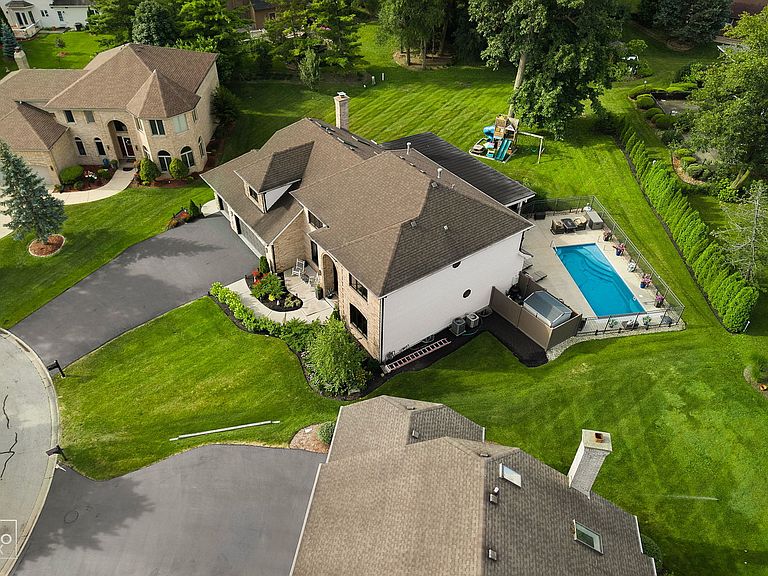
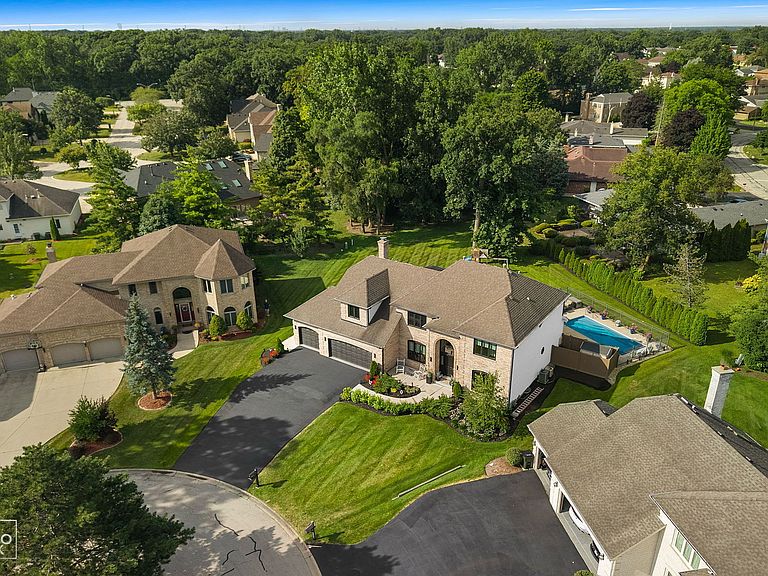
Welcome to this stunning one-of-a-kind grand estate, showcasing uncompromising quality, luxury and timeless architectural detail throughout in prestigious wood side subdivision!!! This luxurious home features exquisite open floor plan every element of this home was thoughtfully designed with elegance and function in mind. This exquisite estate is on a private quiet cul de sac sitting on a a huge lot that truly captivates The from the moment you step through the grand custom staircase. Meticulously crafted to perfection. The primary suite is a luxurious retreat with gas fireplace, lavish spa-inspired bathroom with soaking tub, steam shower with with ceiling rain shower along with 6 wall body jets and wand shower head, stand alone soaking tub, wall tv, toto bidet toilet, luxury walk-in-closet with designer cabinets and second laundry, The gourmet chef's kitchen offers exceptional high quality cabinets, professional grade appliances and state of the art equipment, built-in Thermidor refrigerator, quartz countertops and backsplash, space and design for culinary creativity, family room blends high-end-elegance with everyday comfort, vaulted ceiling and statement stone fireplace and built -in shelving, generous main floor laundry room equipped with modern energy-efficient appliances, a first-floor bedroom and full bathroom also provides flexible options for in-law-arrangement or guest accommodations. The fully finished basement is an owner's dream for entertaining -featuring a tankless hot water heater, water powered emergency back up sump pump, a wet bar and refrigerator, gas fireplace, theatre room and 6th bedroom or work out room, huge yard has a fiberglass 2018 in-ground- salt generator pool with automatic pool cover, 2025 pool heater and pool filler, dog run, sprinkler system, stunning/amazing deluxe outdoor converted patio room 20x40 with custom kitchen ice maker refrigerator gas griddle gas seating unit along with custom outdoor cabinets negotiable custom wand controlled electric shades though out, dining area and tv area for all of your summer entertaining, skylights 2022, Anderson windows and doors 2019, 2nd floor remodel 2024, front patio installed and landscape 2024, custom built cabinets and shelves 2022, electric shades 2023, motorized automatic attic lift, whole house humidifier 2025, This extraordinary estate delivers incredible value and timeless luxury-don't miss this rare opportunity. Meticulously crafted to perfection. The attention to detail and quality is evident throughout, with custom designs and intricate finishes adorning every corner. This home offers an array of luxurious living spaces. Whether it's the grand formal dining room, perfect for hosting elegant dinners, the family room with its soaring ceilings with sky lights and soaring fireplace, You will find exquisite detailing, charm, and sophistication in every room. The gourmet chef's kitchen, where culinary dreams come to life, custom cabinetry, and an impressive island, ideal for both meal preparation and casual dining experiences. This estate truly encompasses the epitome of luxurious living, offering a harmonious blend of elegance, comfort, and functionality. Welcome home to unparalleled sophistication and timeless beauty, Conveniently located to Wood dale Grove Forest Preserve a natural prairie and ponds, The Preserve at Oak Meadows Golf course, shopping, dining, and expressways, this home is in a PRIME LOCATION! This exceptional property offers the perfect blend of space, style, elegance, and functionality - a MUST-SEE for those seeking the best in luxury living!!
Getting Around
 Car-Dependent
 Very Limited Transit
 Somewhat Bikeable
Schools
Construction
Condition
- Year built: 1994
Materials
- Construction materials: Brick,Cedar
Notable Dates
- Major remodel year: 2023
Type & Style
- Home type: SingleFamily
- Architectural style: Contemporary,Traditional
- Property subType: Single Family Residence
Interior
Appliances
- Appliances included: Double Oven,Microwave,Dishwasher,High End Refrigerator,Washer,Dryer,Stainless Steel Appliance(s),Wine Refrigerator,Cooktop,Range Hood
- Laundry features: Main Level,Upper Level,Laundry Chute,Multiple Locations
Basement
- Has basement: Yes
- Basement: Finished,Full
Bedroom2
- Features: Flooring (Carpet)
- Level: Second
- Area: 187
- Dimensions: 17X11
Bedroom3
- Features: Flooring (Carpet)
- Level: Second
- Area: 182
- Dimensions: 14X13
Bedroom4
- Features: Flooring (Carpet)
- Level: Second
- Area: 182
- Dimensions: 14X13
Bedroom5
- Features: Flooring (Hardwood)
- Level: Main
- Area: 180
- Dimensions: 15X12
Bedrooms & Bathrooms
- Bedrooms: 5
- Bathrooms: 4
- Full bathrooms: 3
- 1/2 bathrooms: 1
Bonus Room
- Level: Basement
- Area: 342
- Dimensions: 19X18
Dining Room
- Features: Flooring (Hardwood)
- Level: Main
- Area: 169
- Dimensions: 13X13
Exercise Room
- Level: Basement
- Area: 240
- Dimensions: 16X15
Family Room
- Features: Flooring (Hardwood)
- Level: Main
- Area: 352
- Dimensions: 22X16
Features
- Vaulted Ceiling(s),Cathedral Ceiling(s),1st Floor Bedroom,In-Law Floorplan,1st Floor Full Bath,Built-in Features,Walk-In Closet(s),Open Floorplan,Special Millwork,Separate Dining Room,Quartz Counters
- Window features: Skylight(s)
- Flooring: Hardwood
- Number of fireplaces: 3
- Fireplace features: Family Room,Master Bedroom,Basement
- Fireplace: Yes
- Finished area below ground: 1,861
Heating & Cooling
- Heating features: Natural Gas,Forced Air,Sep Heating Systems - 2+
- Cooling features: Central Air,Zoned
Interior Area
- Total structure area: 5,382
- Total interior livable area: 6,182 sqft
Kitchen
- Features: Kitchen (Island,Custom Cabinetry,SolidSurfaceCounter),Flooring (Hardwood)
- Level: Main
- Area: 308
- Dimensions: 22X14
Living Room
- Features: Flooring (Hardwood)
- Level: Main
- Area: 234
- Dimensions: 18X13
Master Bedroom
- Features: Flooring (Carpet),Bathroom (Full)
- Level: Second
- Area: 247
- Dimensions: 19X13
Other
- Features: Flooring (Other)
- Level: Main
- Area: 1280
- Dimensions: 32X40
Recreation Room
- Level: Basement
- Area: 480
- Dimensions: 30X16
Walk In Closet
- Level: Second
- Area: 140
- Dimensions: 14X10
Property
Accessibility
- Accessibility features: No Disability Access
Details
- Parcel number: 0322205047
- Special condition: List Broker Must Accompany
Features
- Stories: 2
- Pool features: In Ground
- Patio & porch: Patio
- Exterior features: Dog Run,Outdoor Grill,Fire Pit
Lot
- Lot size: 0.40 Acres
- Features: Cul-De-Sac,Landscaped
- Lot size dimensions: 53X120X137X76X143
Parking
- Total spaces: 3
- Parking features: Asphalt,Garage Door Opener,Yes,Garage Owned,Attached,Garage
- Has garage: Yes
- Attached garage spaces: 3
- Covered spaces: 3
- Has uncovered spaces: Yes
Climate Risk is Financial Risk
Every home has a financial story beyond the listing price. Below, you’ll see the climate risks that could affect this property — and in Bills & Affordability, how those risks may influence repairs, insurance, utilities, and long-term value.
Biggest Threats for This Home
- Cold Wave

- Tornado

- Inland Flooding

- Strong Wind

- Heat Wave

- Lightning

- Winter Weather

How This Home’s Risks Compare
FEMA Declared Disasters Across Illinois Counties
Understanding the Costs
Financial advisors generally recommend spending no more than 30% of your gross household income on housing costs. In practice, many households stretch to 35% or beyond — especially in high-cost markets.
Estimated Costs Today
| Monthly | Annual | |
|---|---|---|
| Mortgage | $6,062 | $72,744 |
| Home Insurance * | $514 | $6,168 |
| Property Taxes | $1,888 | $22,656 |
| Electricity | $475 | $5,705 |
| Total | $8,939 | $107,268 |
Income You'd Need if You Spent...
Illinois FAIR Plan Programs


How Costs Could Change Over Time
Climate risk is quickly impacting all of the major home ownership costs. Adjust the growth rates and percentage of income spent on housing below to see how your housing costs could change over the next 10 years — and what income you'd need to keep up.
Comparing Against the Market
Price Per Sq Ft
vs Other Active Listings
Avg $/sqft
vs Homes Sold Last Month
Median $/sqft
Current Market Trends
Median Price Per Square Foot
The median price per square foot of homes sold in this area each month. Compare this to this listing's price per square foot to gauge whether the home is priced in line with recent sales.
Historicals for This Listing
Zestimate History ($/sqft)
Price History
| Date | Event | Price |
|---|---|---|
| 2026-08-06 | Contingent | $1,199,000 |
| 2026-07-22 | Listed for sale | $1,199,000 |
| 1994-06-27 | Sold | $548,250 |
| 1994-05-20 | Sold | $458,500 |
 View on Zillow