



1133 Barrix Dr, Forney, TX, 75126
About This Home
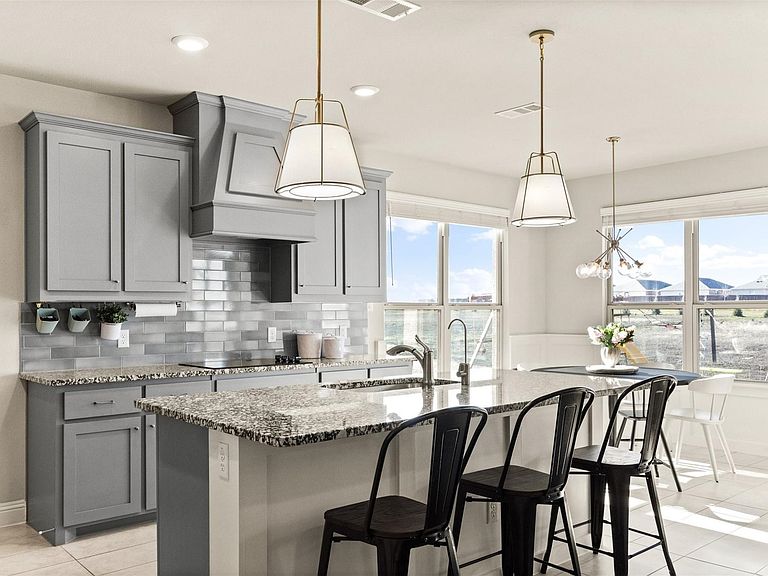
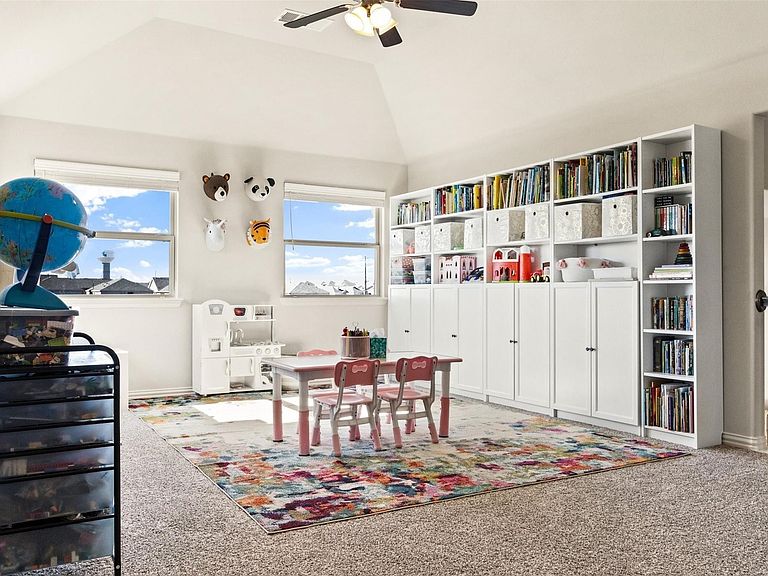
BRING ALL OFFERS! NO MUD OR PID!!!! Welcome to 1133 Barrix Drive, a meticulously maintained residence nestled in the charming community of Forney, TX. This elegant home exudes sophistication and modern comfort, offering a seamless blend of style and functionality. Upon entering, you are greeted by a spacious and inviting living area, perfect for both relaxation and entertaining. The open floor plan flows effortlessly into the kitchen, featuring sleek granite countertops, SS appliances including an electric cooktop, double wall-oven, ample cabinetry, and a pantry, catering to the culinary enthusiast. This residence boasts 5 generously sized bedrooms, each designed with comfort and privacy in mind, as well as 3 full baths. The primary suite is a serene retreat, complete with a luxurious en-suite bathroom and large walk-in closet. Two additional well-appointed bathrooms ensure convenience for family and guests alike. A few notable updates the sellers have made are: Blinds on all windows, ceiling fans in all bedrooms, dimmers, custom light fixtures, water filtration in kitchen, custom shelving, gutters, pergola, beautiful landscaping, and more! Continue out back to the expansive backyard, perfect for activities and relaxation. Whether hosting gatherings or enjoying quiet moments, this home offers a perfect setting for every occasion. Experience the epitome of refined living at 1133 Barrix Drive.
Getting Around
 Car-Dependent
 Very Limited Transit
 Somewhat Bikeable
Schools
Construction
Condition
- Year built: 2020
Materials
- Foundation: Slab
- Roof: Composition
- Construction materials: Brick,Wood Siding
Type & Style
- Home type: SingleFamily
- Architectural style: Traditional,Detached
- Property subType: Single Family Residence
Interior
Appliances
- Appliances included: Double Oven,Dishwasher,Electric Cooktop,Electric Oven,Electric Water Heater,Disposal,Microwave,Vented Exhaust Fan
Bedroom
- Level: First
- Dimensions: 10 x 11
Bedroom
- Level: Second
- Dimensions: 11 x 12
Bedroom
- Level: Second
- Dimensions: 10 x 12
Bedroom
- Level: Second
- Dimensions: 10 x 13
Bedrooms & Bathrooms
- Bedrooms: 5
- Bathrooms: 3
- Full bathrooms: 3
Breakfast Room Nook
- Level: First
- Dimensions: 10 x 9
Dining Room
- Level: First
- Dimensions: 12 x 13
Features
- Decorative/Designer Lighting Fixtures,Double Vanity,Granite Counters,High Speed Internet,Kitchen Island,Loft,Open Floorplan,Pantry,Cable TV,Vaulted Ceiling(s),Walk-In Closet(s)
- Flooring: Carpet,Ceramic Tile,Laminate
- Number of fireplaces: 1
- Fireplace features: Wood Burning
- Fireplace: Yes
Heating & Cooling
- Heating features: Central,Electric
- Cooling features: Central Air,Electric
Interior Area
- Total interior livable area: 2,950 sqft
Kitchen
- Level: First
- Dimensions: 10 x 15
Laundry
- Level: First
- Dimensions: 6 x 6
Living Room
- Features: Fireplace
- Level: First
- Dimensions: 17 x 19
Loft
- Level: Second
- Dimensions: 16 x 19
Master Bathroom
- Level: First
- Dimensions: 13 x 10
Master Bedroom
- Level: First
- Dimensions: 13 x 18
Media Room
- Level: Second
- Dimensions: 16 x 10
Other
- Level: First
- Dimensions: 8 x 5
Other
- Level: Second
- Dimensions: 10 x 5
Property
Details
- Parcel number: 205795
Features
- Levels: Two
- Stories: 2
- Pool features: None
- Patio & porch: Covered
- Exterior features: Outdoor Living Area,Rain Gutters
- Fencing: None
Lot
- Lot size: 1.02 Acres
- Features: Back Yard,Lawn,Subdivision,Few Trees
Parking
- Total spaces: 3
- Parking features: Driveway,Garage,Garage Door Opener,Garage Faces Side
- Has garage: Yes
- Attached garage spaces: 3
- Covered spaces: 3