
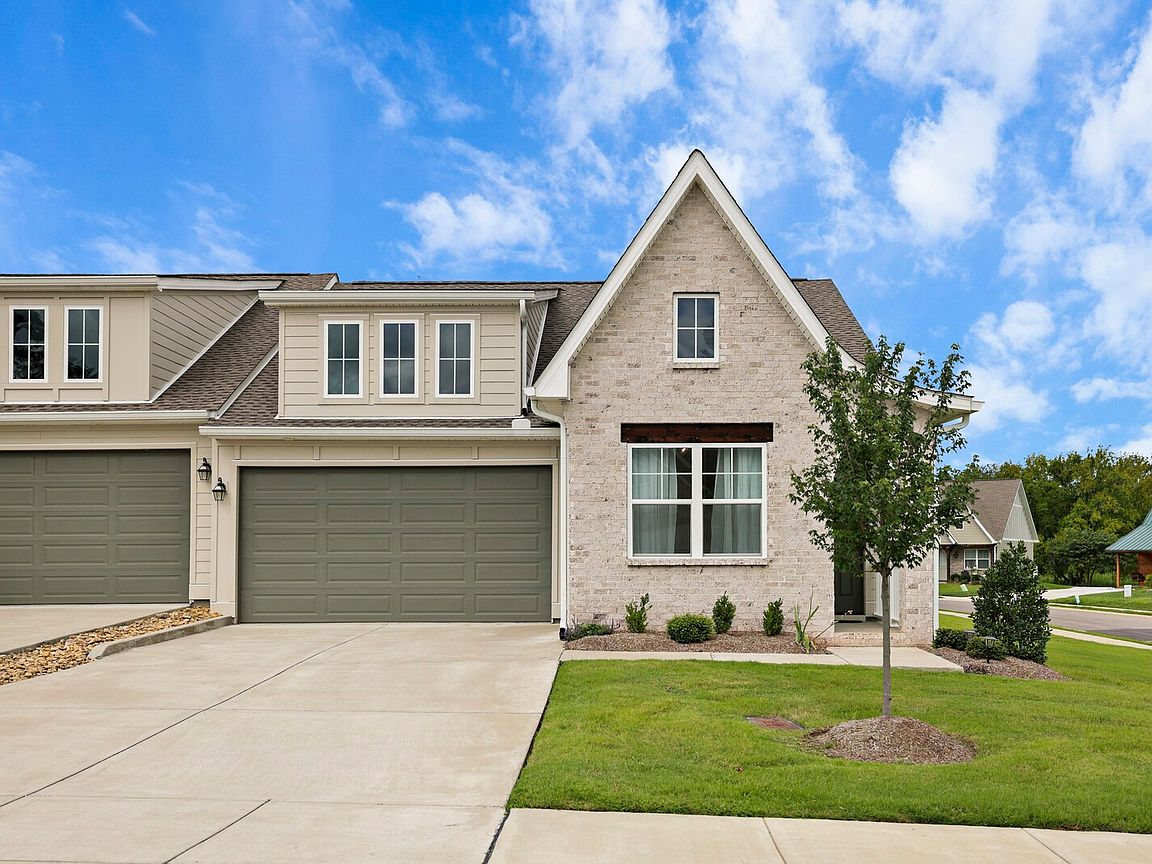


519 Byres Ct, Smyrna, TN, 37167
About This Home
Welcome to easy, low maintenance living in the highly sought after Dogwood Villas 55+ community! Built in 2023, this better than new home offers 2 bedrooms, 2 full baths, and 1,428 square feet of thoughtfully designed single level living with no step entry from the front door, attached two car garage, and rear patio. Situated on a desirable corner lot, this home features a low maintenance brick and Hardie Board exterior, irrigation system, concrete rear patio with the opportunity to expand and add fencing with HOA approval, and HOA maintained landscaping for true lock and leave convenience. The open concept floor plan is perfect for everyday living and entertaining, showcasing durable luxury vinyl plank flooring, LED can lighting throughout, and abundant natural light. The chef's kitchen features granite countertops, a large island with bar seating, designer pendant lighting, tile backsplash, stainless steel appliances, stainless vent hood, abundant cabinetry, and a spacious pantry. The adjoining breakfast nook with elegant wainscoting overlooks the corner lot, while the family room opens to the patio through sliding glass doors. The spacious primary suite offers a large walk in closet and a luxurious en suite bath with dual granite vanities and a zero entry tiled shower featuring a frameless glass door, bench seat, body sprays, and handheld wand. A secondary bedroom, full hall bath, oversized laundry room, and large coat closet complete the home. Residents enjoy outstanding community amenities including two pickleball courts, sidewalks, street lighting, and a pavilion with a fire pit. Conveniently located near shopping, restaurants, and the Smyrna Senior Activity Center offering fitness classes, yoga, line dancing, card games, day trips, and more. Move in ready and better than new! Up to 1% lender credit on the loan amount when buyer uses Seller's Preferred Lender.
Getting Around
 Car-Dependent
 Very Limited Transit
 Somewhat Bikeable
Schools
Construction
Condition
- Year built: 2023
Materials
- Roof: Shingle
- Construction materials: Fiber Cement,Brick
Type & Style
- Home type: Townhouse
- Architectural style: Traditional
- Property subType: Townhouse,Residential,Condominium
Interior
Appliances
- Appliances included: Electric Oven,Electric Range,Dishwasher,Disposal,Microwave,Stainless Steel Appliance(s)
- Laundry features: Electric Dryer Hookup,Washer Hookup
Basement
- Basement: None
Bedroom1
- Features: Full Bath
- Level: Full Bath
- Area: 168
- Dimensions: 12x14
Bedroom2
- Area: 110
- Dimensions: 10x11
Bedrooms & Bathrooms
- Bedrooms: 2
- Bathrooms: 2
- Full bathrooms: 2
- Main level bedrooms: 2
Dining Room
- Features: Combination
- Level: Combination
- Area: 150
- Dimensions: 10x15
Features
- Open Floorplan,Pantry,Walk-In Closet(s),High Speed Internet,Kitchen Island
- Flooring: Luxury Vinyl,Tile
- Finished area above ground: 1,428
- Common walls with other units/homes: End Unit
Heating & Cooling
- Heating features: Central,Electric
- Cooling features: Central Air,Electric
Interior Area
- Total structure area: 1,428
- Total interior livable area: 1,428 sqft
Kitchen
- Area: 135
- Dimensions: 9x15
Living Room
- Features: Combination
- Level: Combination
- Area: 247
- Dimensions: 19x13
Property
Details
- Parcel number: 054E D 05100 R0131434
- Attached to another structure: Yes
- Special condition: Standard
Features
- Levels: One
- Stories: 1
- Patio & porch: Porch,Covered,Patio
Lot
- Lot size: 7,405 sqft
Parking
- Total spaces: 2
- Parking features: Garage Door Opener,Garage Faces Front,Concrete,Driveway
- Has garage: Yes
- Attached garage spaces: 2
- Covered spaces: 2
- Has uncovered spaces: Yes
Climate Risk is Financial Risk
Every home has a financial story beyond the listing price. Below, you’ll see the climate risks that could affect this property — and in Bills & Affordability, how those risks may influence repairs, insurance, utilities, and long-term value.
Biggest Threats for This Home
- Cold Wave

- Inland Flooding

- Lightning

- Tornado

- Winter Weather

- Earthquake

- Strong Wind

How This Home’s Risks Compare
FEMA Declared Disasters Across Tennessee Counties
Understanding the Costs
Financial advisors generally recommend spending no more than 30% of your gross household income on housing costs. In practice, many households stretch to 35% or beyond — especially in high-cost markets.
Estimated Costs Today
| Monthly | Annual | |
|---|---|---|
| Mortgage | $1,921 | $23,052 |
| Home Insurance | $160 | $1,920 |
| Property Taxes | $760 | $9,120 |
| Electricity | $175 | $2,103 |
| Total | $3,016 | $36,192 |
Income You'd Need if You Spent...
How Costs Could Change Over Time
Climate risk is quickly impacting all of the major home ownership costs. Adjust the growth rates and percentage of income spent on housing below to see how your housing costs could change over the next 10 years — and what income you'd need to keep up.
Comparing Against the Market
Price Per Sq Ft
vs Other Active Listings
Avg $/sqft
vs Homes Sold Last Month
Median $/sqft
Current Market Trends
Median Price Per Square Foot
The median price per square foot of homes sold in this area each month. Compare this to this listing's price per square foot to gauge whether the home is priced in line with recent sales.
Historicals for This Listing
Zestimate History ($/sqft)
Price History
| Date | Event | Price |
|---|---|---|
| 2026-07-24 | Listed for sale | $380,000 |
| 2023-12-05 | Sold | $353,148 |
For Sale by Agent
 View on Zillow