


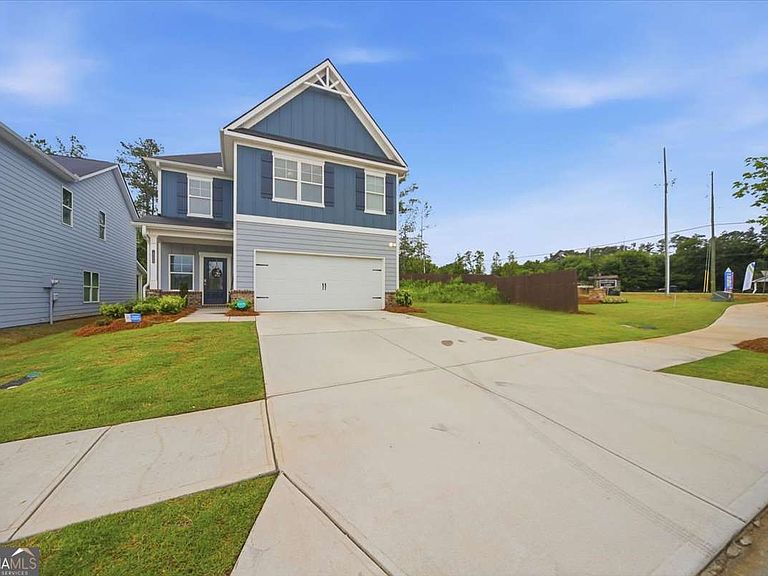


1000 Northfield Dr, Conyers, GA, 30013
About This Home
This 4-bedroom, 2.5-bath home in Fairview Lake offers an open-concept layout with a 2-car garage and a foyer entrance that sets the tone for the thoughtful flow throughout. A flex room near the entry works well as a home office or additional guest space. The family room centers around a linear electric fireplace that anchors the living space without overwhelming it. The kitchen features an expansive island with an undermount stainless steel sink, granite countertops, stainless steel appliances, a pantry, and plenty of cabinet storage, all open to the main living and dining areas. Upstairs, oversized secondary bedrooms with walk-in closets are positioned near a full bathroom, and the laundry room is conveniently located on the same level. The owner's suite offers a luxurious bath with a glass-door shower and soaking tub. Community amenities include a pool and cabana, private lake, and pavilion. This is a short sale and is subject to lender approval.
Getting Around
 Car-Dependent
 Very Limited Transit
 Somewhat Bikeable
Schools
Construction
Condition
- Property condition: Resale
- Year built: 2024
Materials
- Foundation: Slab
- Roof: Composition
- Construction materials: Concrete
Type & Style
- Home type: SingleFamily
- Architectural style: Traditional
- Property subType: Single Family Residence
Interior
Appliances
- Appliances included: Dishwasher,Disposal,Microwave
- Laundry features: In Hall,Upper Level
Basement
- Basement: None
Bedrooms & Bathrooms
- Bedrooms: 4
- Bathrooms: 3
- Full bathrooms: 2
- 1/2 bathrooms: 1
- Main level bedrooms: 1
Features
- Double Vanity,High Ceilings,Vaulted Ceiling(s),Walk-In Closet(s)
- Window features: Double Pane Windows
- Flooring: Carpet,Vinyl
- Number of fireplaces: 1
- Fireplace: Yes
- Finished area below ground: 0
- Finished area above ground: 2,458
- Common walls with other units/homes: No Common Walls
Heating & Cooling
- Heating features: Central
- Cooling features: Central Air
Interior Area
- Total structure area: 2,458
- Total interior livable area: 2,458 sqft
Kitchen
- Features: Solid Surface Counters
Property
Details
- Parcel number: 0930020133
- Special condition: Short Sale
Features
- Levels: Two
- Stories: 2
- Patio & porch: Patio
- Waterbody name: None
Lot
- Lot size: 4,007 sqft
- Features: Level
Parking
- Total spaces: 2
- Parking features: Garage
- Has garage: Yes