

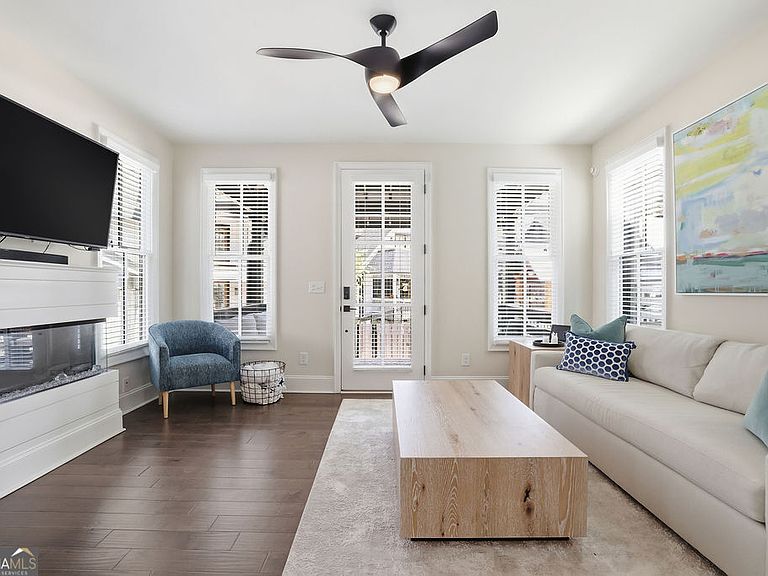


1910 Galt Cmns, Kennesaw, GA, 30144
About This Home
Charming 2-bedroom, 2-bathroom home located in the heart of downtown Kennesaw! This thoughtfully designed home features an open floorplan perfect for modern living and entertaining. The kitchen stands out with colorful cabinetry, stainless steel appliances, stone countertops, tile backsplash, and a convenient breakfast bar, all flowing seamlessly into the main living space. Step outside to the covered back porch overlooking the pool-an ideal spot to relax or entertain. The upper level offers a spacious primary suite complete with double vanities, a tile shower, and a soaking tub, along with a custom shelving system in the closet for optimal organization. The laundry room is also equipped with custom shelving for added convenience. Additional highlights include a one-car garage and two driveway parking spaces. Enjoy low-maintenance living just minutes from shopping, dining, and everything downtown Kennesaw has to offer!
Getting Around
 Car-Dependent
 Very Limited Transit
 Somewhat Bikeable
Schools
Construction
Condition
- Property condition: Resale
- Year built: 2022
Materials
- Foundation: Slab
- Roof: Composition
- Construction materials: Other
Type & Style
- Home type: SingleFamily
- Architectural style: Traditional
- Property subType: Single Family Residence
Interior
Appliances
- Appliances included: Dishwasher,Electric Water Heater,Microwave
- Laundry features: In Hall,Upper Level
Basement
- Basement: Crawl Space
Bedrooms & Bathrooms
- Bedrooms: 2
- Bathrooms: 2
- Full bathrooms: 2
Features
- Bookcases,High Ceilings,Vaulted Ceiling(s),Walk-In Closet(s)
- Window features: Double Pane Windows
- Flooring: Carpet,Hardwood
- Number of fireplaces: 1
- Fireplace features: Family Room
- Fireplace: Yes
- Finished area below ground: 0
- Finished area above ground: 1,132
- Common walls with other units/homes: No Common Walls
Heating & Cooling
- Heating features: Central,Natural Gas
- Cooling features: Ceiling Fan(s),Central Air,Electric
Interior Area
- Total structure area: 1,132
- Total interior livable area: 1,132 sqft
Kitchen
- Features: Breakfast Area,Breakfast Bar,Pantry
Property
Details
- Parcel number: 20013803840
Features
- Levels: Two
- Stories: 2
- Patio & porch: Deck
- Exterior features: Other
- Waterfront features: No Dock Or Boathouse
- Waterbody name: None
Lot
- Lot size: 1,960 sqft
- Features: Level
Parking
- Total spaces: 1
- Parking features: Attached,Garage,Garage Door Opener,Kitchen Level
- Has garage: Yes