



212 Canoe Cove Ln, Sandpoint, ID, 83864
About This Home
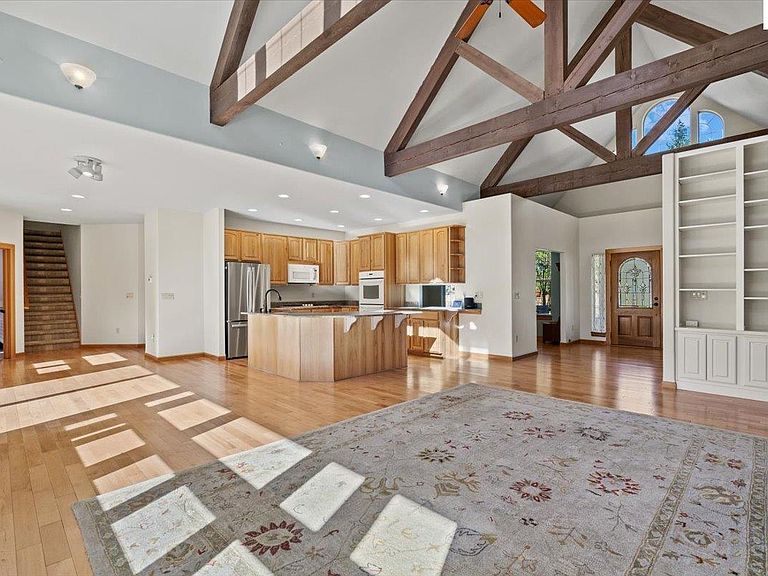
Beautifully designed home in sought-after Canoe Cove offering a peaceful water-view setting just minutes to downtown Sandpoint, Lake Pend Oreille, and Schweitzer Mountain Resort. Featuring 4 bedrooms, 4 bathrooms, and desirable predominantly main-level living with cathedral ceilings, central a/c, timber beam accents, and expansive windows that fill the home with natural light. Open-concept kitchen and living spaces flow seamlessly to a spacious deck overlooking scenic Chuck Slough. Upper-level with bedroom and full bath also features a bonus room that provides flexible space for media, guests, or home office. Recent upgrades include natural gas furnace, and whole-house Generac backup generator. Mature landscaping, raised garden beds, and tranquil surroundings create a private North Idaho retreat close to dining, shopping, marinas, and year-round outdoor recreation.
Getting Around
 Car-Dependent
 Very Limited Transit
 Somewhat Bikeable
Schools
Construction
Condition
- Property condition: Resale
- Year built: 2004
Materials
- Foundation: Concrete Perimeter
- Roof: Composition
- Construction materials: Frame,Fiber Cement
Type & Style
- Home type: SingleFamily
- Property subType: Single Family Residence
Interior
Appliances
- Appliances included: Built In Microwave,Cooktop,Dishwasher,Disposal,Dryer,Range Hood,Refrigerator,Washer
- Laundry features: Laundry Room,Main Level,Laundry Sink
Basement
- Basement: None
Bathroom1
- Level: Main
Bathroom2
- Level: Main
Bathroom3
- Level: Main
Bedroom2
- Level: Main
Bedroom3
- Level: Main
Bedroom4
- Level: Second
Bedrooms & Bathrooms
- Bedrooms: 4
- Bathrooms: 4
- Main level bathrooms: 3
- Main level bedrooms: 3
Dining Room
- Level: Main
Family Room
- Level: Second
Features
- Full Bath,Entrance Foyer,Walk-In Closet(s),High Speed Internet,Breakfast Nook,Ceiling Fan(s),Soaking Tub,Insulated,Pantry,Storage,Vaulted Ceiling(s),See Remarks
- Window features: Double Pane Windows,Sliders,Vinyl,Window Coverings
- Flooring: Wood
- Number of fireplaces: 1
- Fireplace features: Built In Fireplace,Blower Fan,Mantel,Gas,Stone,1 Fireplace
- Fireplace: Yes
- Finished area below ground: 0
- Finished area above ground: 3,079
Heating & Cooling
- Heating features: Radiant,Fireplace(s),Forced Air,Natural Gas
- Cooling features: Central Air
Interior Area
- Total structure area: 3,079
- Total interior livable area: 3,079 sqft
Kitchen
- Level: Main
Living Room
- Level: Main
Master Bedroom
- Level: Main
Property
Details
- Parcel number: RPD37250000080A
- Zoning description: Suburban
Features
- Levels: Two
- Stories: 2
- Patio & porch: Covered Porch,Deck,Porch
- Exterior features: Fire Pit
- Has spa: Yes
- Spa features: Bath,Private
- Has view: Yes
- View description: Mountain(s),Water
- Has water view: Yes
- Water view: Water
- On waterfront: Yes
- Waterfront features: Water Frontage Location(Main),Beach Front(Dock,Sloped),Water Access Type(Community Access),Creek
- Waterbody name: Pend Oreille River,Chuck Slough
Lot
- Lot size: 1 Acres
- Features: 1 to 5 Miles to City/Town,Cul-De-Sac,Irrigation System,Landscaped,Level,Sloped,Sprinklers,Surveyed
Parking
- Total spaces: 3
- Parking features: 3+ Car Attached,Electricity,Insulated,Garage Door Opener,On Street,Off Street
- Has garage: Yes
- Has uncovered spaces: Yes