



Of Diamonds Ct, Gouldsboro, PA, 18424
About This Home
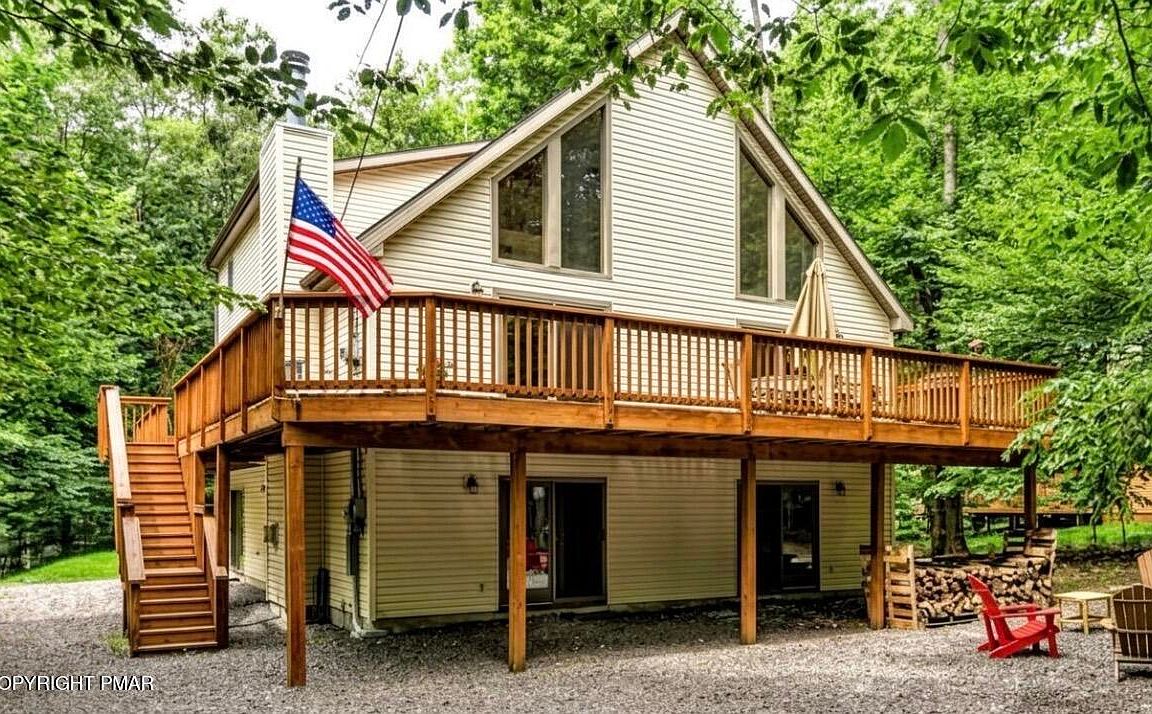
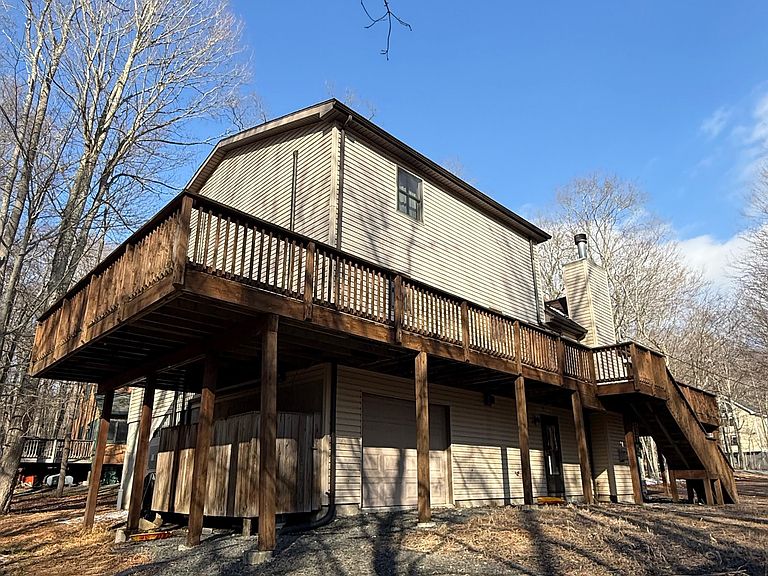
YOUR SPACIOUS DREAM CHALET AWAITS IN BIG BASS LAKE ! Welcome to your private Pocono retreat, where luxury, comfort, and unforgettable moments come together. Located on a quiet cul-de-sac road, this exceptional 5-bedroom, 3.5-bath chalet offers three expansive levels of beautifully designed living space, perfect for hosting, relaxing, and making lifelong memories. Imagine starting your mornings on the sweeping wrap-around deck with a warm cup of coffee, surrounded by peaceful wooded views... and ending your evenings under the stars by the fire pit with family and friends. Every inch of this home invites you to slow down and savor the moment. Inside, the home is completely turn-key, featuring a freshly painted interior and gleaming, newly refinished hardwood floors that add warmth and elegance throughout the main level. Set within a vibrant, amenity-filled community, you're just a short stroll to the heated main pool, clubhouse, tennis, volleyball, and basketball courts, and a playground, bringing resort-style living right to your doorstep. Whether you're searching for a full-time escape, a weekend getaway, or the perfect place to gather with loved ones, this chalet delivers it all. If you are looking for an investment, it's a turnkey to start hosting your guests. This community is short and long-term friendly. Opportunities like this don't come often--experience the magic of Big Bass Lake living before it's gone.
Getting Around
 Car-Dependent
 Very Limited Transit
 Somewhat Bikeable
Schools
Construction
Condition
- Year built: 2003
Materials
- Foundation: Slab
- Roof: Shingle
- Construction materials: Vinyl Siding
Type & Style
- Home type: SingleFamily
- Architectural style: Chalet,Contemporary
- Property subType: Single Family Residence
Interior
Appliances
- Appliances included: Range,Refrigerator,Dishwasher,Microwave,Stainless Steel Appliance(s),Washer,Dryer
- Laundry features: Main Level,In Hall
Basement
- Has basement: Yes
- Basement: Full,Daylight,Walk-Out Access,Finished,Heated,Storage Space
Bathroom2
- Level: Main
- Area: 22.19
- Dimensions: 4.11 x 5.4
Bedroom2
- Level: Upper
- Area: 125.54
- Dimensions: 11.11 x 11.3
Bedroom3
- Level: Upper
- Area: 147.56
- Dimensions: 12.4 x 11.9
Bedrooms & Bathrooms
- Bedrooms: 5
- Bathrooms: 4
- Full bathrooms: 3
- 1/2 bathrooms: 1
Dining Room
- Level: Main
- Area: 347.2
- Dimensions: 12.4 x 28
Family Room
- Level: Lower
- Area: 960.36
- Dimensions: 31.8 x 30.2
Features
- Bar,Wet Bar,Granite Counters,Cathedral Ceiling(s),Walk-In Closet(s),Open Floorplan,Ceiling Fan(s)
- Door features: Sliding Doors
- Window features: Skylight(s)
- Flooring: Carpet,Hardwood,Marble,Tile
- Number of fireplaces: 2
- Fireplace features: Family Room,Living Room,Propane
- Fireplace: Yes
- Finished area below ground: 0
- Finished area above ground: 3,356
Heating & Cooling
- Heating features: Ductless,Fireplace(s),Radiant Floor,Electric,Oil,Propane
- Cooling features: Ceiling Fan(s),Ductless
Interior Area
- Total structure area: 3,356
- Total interior livable area: 3,356 sqft
Laundry
- Level: Main
- Area: 60.75
- Dimensions: 7.5 x 8.1
Living Room
- Level: Main
- Area: 387.6
- Dimensions: 19 x 20.4
Master Bathroom
- Level: Lower
- Area: 57
- Dimensions: 5.7 x 10
Master Bathroom
- Level: Main
- Area: 111
- Dimensions: 10 x 11.1
Master Bathroom
- Level: Upper
- Area: 57.99
- Dimensions: 14.11 x 4.11
Master Bedroom
- Level: Lower
- Area: 141.4
- Dimensions: 10.1 x 14
Master Bedroom
- Level: Main
- Area: 249.6
- Dimensions: 20.8 x 12
Master Bedroom
- Level: Upper
- Area: 232
- Dimensions: 16 x 14.5
Other
- Level: Main
- Area: 79.36
- Dimensions: 6.4 x 12.4
Other
- Level: Upper
- Area: 30.74
- Dimensions: 10.6 x 2.9
Utility Room
- Level: Lower
- Area: 71.91
- Dimensions: 4.7 x 15.3
Property
Details
- Parcel number: 23304080030
- Zoning: Residential
- Zoning description: Residential
- Special condition: Standard
Features
- Stories: 3
- Entry location: Side Door
- Patio & porch: Wrap Around,Deck
- Exterior features: Rain Gutters,Fire Pit
Lot
- Features: Irregular Lot,Level
- Lot size dimensions: 65 x 287 x 122 x 288
Parking
- Total spaces: 5
- Parking features: Garage - Attached,Open
- Has garage: Yes
- Attached garage spaces: 1
- Covered spaces: 1
- Has uncovered spaces: Yes
- Uncovered spaces: 4
Climate Risk is Financial Risk
Every home has a financial story beyond the listing price. Below, you’ll see the climate risks that could affect this property — and in Bills & Affordability, how those risks may influence repairs, insurance, utilities, and long-term value.
Biggest Threats for This Home
- Cold Wave

- Inland Flooding

- Lightning

- Winter Weather

- Hurricane

- Heat Wave

- Ice Storm

- Strong Wind

- Tornado

How This Home’s Risks Compare
FEMA Declared Disasters Across Pennsylvania Counties
Understanding the Costs
Financial advisors generally recommend spending no more than 30% of your gross household income on housing costs. In practice, many households stretch to 35% or beyond — especially in high-cost markets.
Estimated Costs Today
| Monthly | Annual | |
|---|---|---|
| Mortgage | $2,776 | $33,312 |
| Home Insurance * | $243 | $2,916 |
| Property Taxes | $640 | $7,680 |
| Electricity | $368 | $4,418 |
| Total | $4,027 | $48,324 |
Income You'd Need if You Spent...
Pennsylvania FAIR Plan Programs
Insurance Placement Facility of Pennsylvania/FAIR Plan
 Wildfire
 HailWind
How Costs Could Change Over Time
Climate risk is quickly impacting all of the major home ownership costs. Adjust the growth rates and percentage of income spent on housing below to see how your housing costs could change over the next 10 years — and what income you'd need to keep up.
Comparing Against the Market
Price Per Sq Ft
vs Other Active Listings
Avg $/sqft
vs Homes Sold Last Month
Median $/sqft
Current Market Trends
Median Price Per Square Foot
The median price per square foot of homes sold in this area each month. Compare this to this listing's price per square foot to gauge whether the home is priced in line with recent sales.
Historicals for This Listing
Zestimate History ($/sqft)
Price History
| Date | Event | Price |
|---|---|---|
| 2026-03-20 | Listed for sale | $549,000 |
 View on Zillow