


2537 S 102nd St, Lincoln, NE, 68520
4beds
3baths
3,336sqft
$875,000
$262price/sqft
$5,856/moest. monthly cost
$234,240/yrincome needed
About This Home
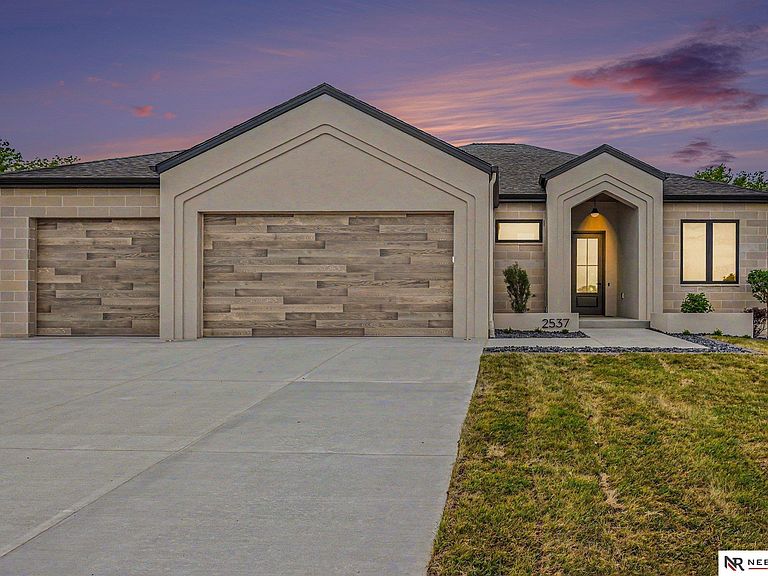
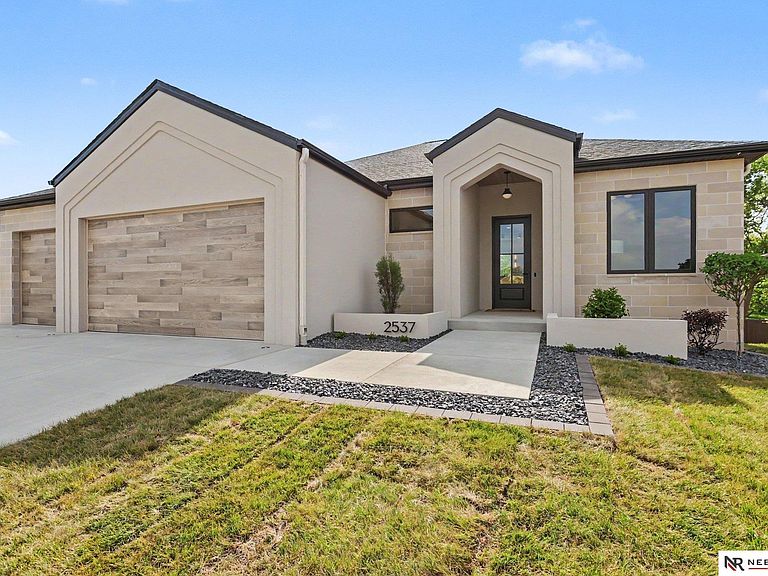
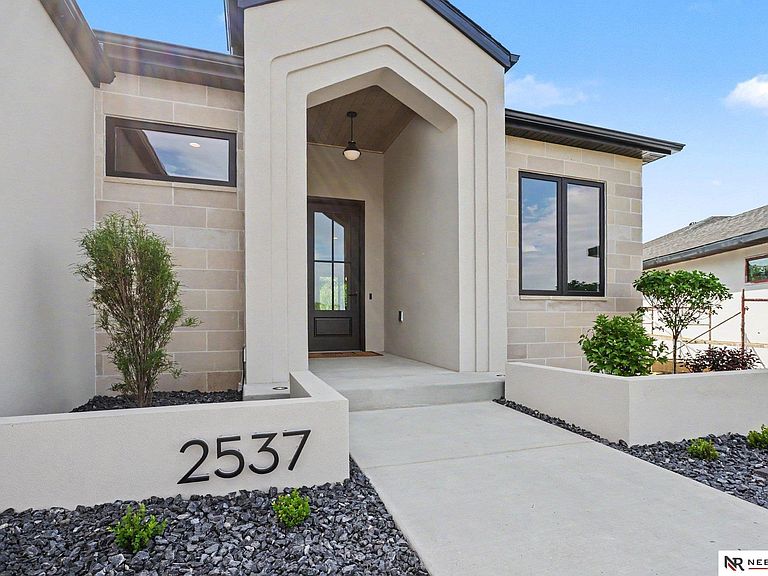
Experience the difference of Simply Home Builders with this brand-new home offering over 3,000 sqft of total finish. Designed with quality and style, it features heated tile floors in all three bathrooms, two zero-entry walk-in showers, and a tiled tub surround in the basement. The finished walkout lower level adds even more space to enjoy, complete with a wet bar, a fireplace, a storm shelter for added peace of mind, and opens to a private backyard that backs to trees. The exterior showcases an all-stucco and stone front with James Hardie siding on the remaining three sides. A rare opportunity to own a home that blends luxury, comfort, and location.
Getting Around
1
 Car-Dependent
0
 No Nearby Transit
14
 Somewhat Bikeable
Schools
8/10
7/10
8/10
Construction
Condition
- Property condition: New Construction
- New construction: Yes
- Year built: 2026
Materials
- Foundation: Concrete Perimeter
- Roof: Composition
- Construction materials: Stone,Stucco
Other
- Builder name: Simply Home Builders
Type & Style
- Home type: SingleFamily
- Architectural style: Ranch
- Property subType: Single Family Residence
Interior
Appliances
- Appliances included: Range,Refrigerator,Dishwasher,Microwave
Basement
- Area: 1668
Basement
- Has basement: Yes
- Basement: Walk-Out Access
Bedroom2
- Level: Main
- Area: 110
Bedroom3
- Level: Basement
- Area: 182
Bedroom4
- Level: Basement
- Area: 182
Bedrooms & Bathrooms
- Bedrooms: 4
- Bathrooms: 3
- Full bathrooms: 2
- 3/4 bathrooms: 1
- Main level bathrooms: 2
Features
- Wet Bar,High Ceilings,Ceiling Fan(s),Drain Tile,Pantry
- Number of fireplaces: 2
- Fireplace features: Electric
- Fireplace: Yes
- Finished area below ground: 1,668
- Finished area above ground: 1,668
Heating & Cooling
- Heating features: Natural Gas,Forced Air
- Cooling features: Central Air
Interior Area
- Total structure area: 3,336
- Total interior livable area: 3,336 sqft
Kitchen
- Level: Main
- Area: 156
Living Room
- Level: Main
- Area: 270
Master Bathroom
- Features: Full
Master Bedroom
- Level: Main
- Area: 195
Property
Details
- Parcel number: 1736303007000
Features
- Patio & porch: Porch,Patio,Covered Deck,Deck
- Exterior features: Sprinkler System,Drain Tile
- Fencing: None
Lot
- Lot size: 8,712 sqft
- Features: Up to 1/4 Acre.,City Lot,Subdivided,Public Sidewalk,Curb Cut,Curb and Gutter
- Lot size dimensions: 78' x 125' x 59' x 129'
Parking
- Total spaces: 3
- Parking features: Attached,Garage Door Opener
- Has garage: Yes
- Attached garage spaces: 3
- Covered spaces: 3