



2142 Moon Beam Pl #A, Grand Junction, CO, 81505
3beds
2baths
1,223sqft
$434,900
$356price/sqft
$2,634/moest. monthly cost
$105,360/yrincome needed
About This Home
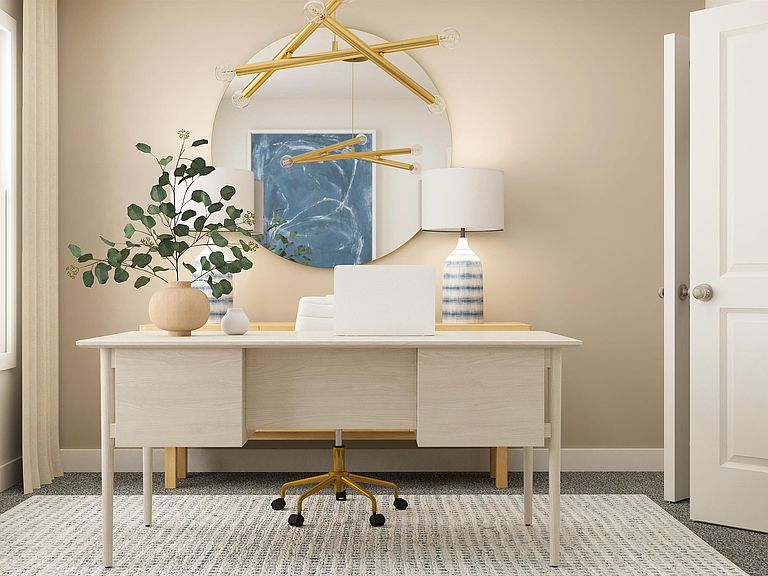
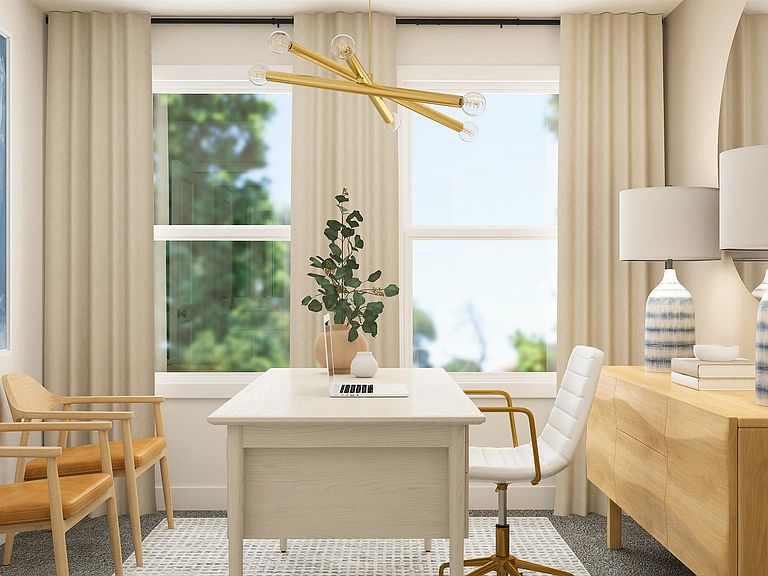
Brookfield - 12 - Cedar. Offering up to $20,000 towards closing costs or ask about our special financing options when financing with our preferred lender! Estimated completion in July. This beautiful rambler home features a Scandi elevation, 3 bedrooms, 2 bathrooms, an attached 2-car garage. The main floor offers a family room, dining area, and a kitchen that boasts white cabinets and Linen Cream quartz countertops. Square footage figures are provided as a courtesy estimate only and were obtained from builder. Buyer is advised to obtain an independent measurement. Interior photos are of same style of home, but not the actual home. Rendering is for illustrative purposes only.
Getting Around
2
 Car-Dependent
7
 Minimal Transit
25
 Somewhat Bikeable
Schools
7/10
6/10
7/10
Construction
Condition
- Year built: 2026
Materials
- Roof: Asphalt,Composition
- Construction materials: Vinyl Siding,Wood Frame
Type & Style
- Home type: SingleFamily
- Architectural style: Ranch
- Property subType: Single Family Residence
Interior
Appliances
- Appliances included: Dishwasher,Electric Oven,Electric Range,Disposal,Microwave,Refrigerator
- Laundry features: Washer Hookup,Dryer Hookup
Basement
- Basement: Crawl Space
Bedroom2
- Level: Main
- Dimensions: 11 x 10
Bedroom3
- Level: Main
- Dimensions: 10 x 10
Bedrooms & Bathrooms
- Bedrooms: 3
- Bathrooms: 2
Dining Room
- Level: Main
- Dimensions: 14 x 6
Family Room
- Dimensions: N/A
Features
- Kitchen/Dining Combo,Main Level Primary,Quartz Counters,Walk-In Closet(s)
- Flooring: Carpet,Luxury Vinyl,Luxury VinylPlank,Tile
- Fireplace features: None
Heating & Cooling
- Heating features: Forced Air,Natural Gas
- Cooling features: Central Air
Interior Area
- Total structure area: 1,223
- Total interior livable area: 1,223 sqft
Kitchen
- Level: Main
- Dimensions: 12 x 10
Laundry
- Level: Main
- Dimensions: unknown
Living Room
- Level: Main
- Dimensions: 12 x 12
Master Bedroom
- Level: Main
- Dimensions: 12 x 11
Property
Accessibility
- Accessibility features: None
Details
- Parcel number: 269725222012
- Zoning description: Residential
Features
- Stories: 1
- Patio & porch: Open,Patio
- Exterior features: Sprinkler/Irrigation
- Fencing: None
Lot
- Lot size: 6,969 sqft
- Features: Cleared,Landscaped
- Lot size dimensions: 70 x 102
Parking
- Total spaces: 3
- Parking features: Attached,Garage
- Has garage: Yes
- Attached garage spaces: 3
- Covered spaces: 3