
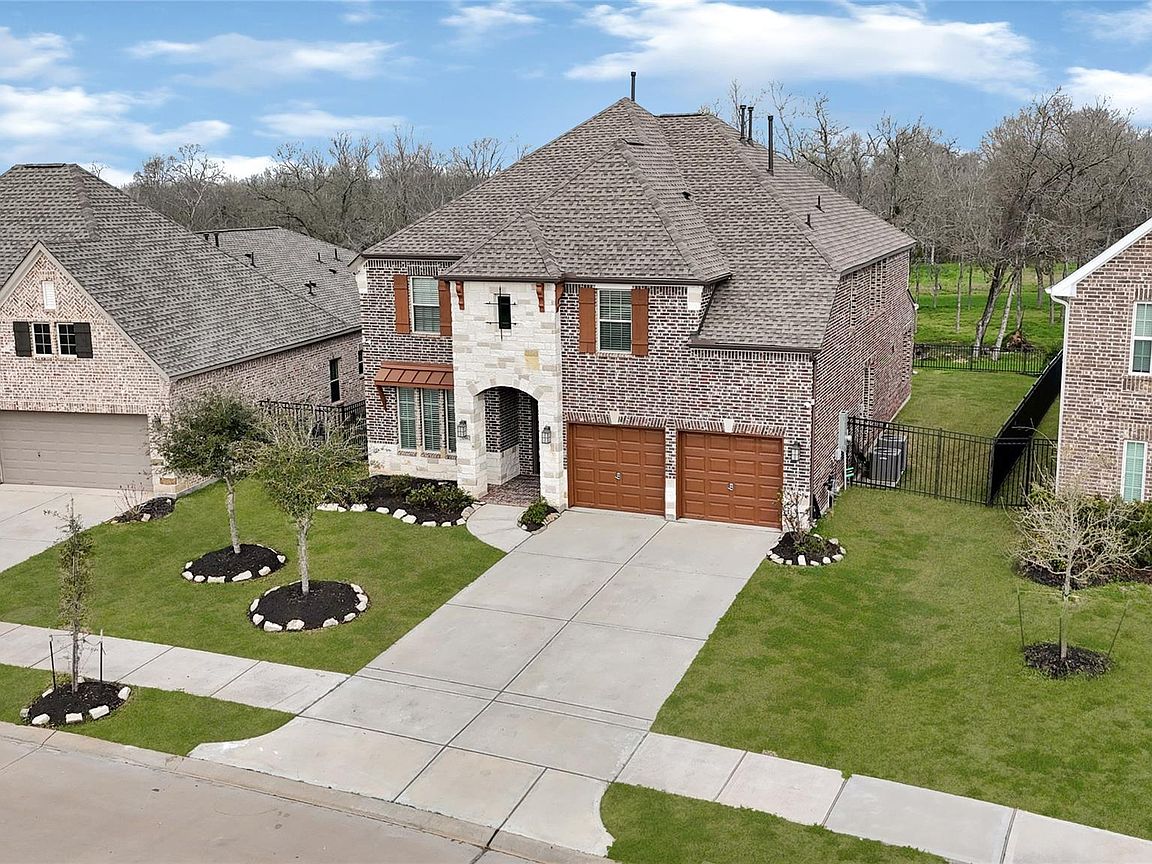
32962 Franklin Brooks Dr, Brookshire, TX, 77423
About This Home
Welcome to this beautifully upgraded 4-bedroom, 3.5-bath home in the sought-after Vanbrooke community. Built in 2021, this spacious residence offers approximately 3,066 sq ft on an 8,057-sq-ft lot. The open-concept main level features hardwood flooring, a private study, formal dining room, and a bright family room flowing into the island kitchen. The first-floor primary suite offers privacy, while upstairs includes generous secondary bedrooms, a game room, and a dedicated media room ideal for movie nights. Enjoy added flexibility with two bedroom suites and a Jack-and-Jill bath. Outside, the upgraded covered patio and peaceful backyard with no rear neighbors create a relaxing space for entertaining. Additional highlights include elegant lighting, upgraded garage flooring, and an attached two-car garage. Vanbrooke residents enjoy a resort-style pool, splash pad, playground, scenic trails, parks, lakes, and convenient access to shopping, dining, and major roadways.
Getting Around
 Car-Dependent
 Very Limited Transit
 Somewhat Bikeable
Schools
Construction
Condition
- Year built: 2021
Materials
- Foundation: Slab
- Roof: Wood
- Construction materials: Brick
Other
- Builder name: Westin Homes
Type & Style
- Home type: SingleFamily
- Architectural style: Contemporary
- Property subType: Single Family Residence
Interior
Appliances
- Appliances included: Disposal,Electric Oven,Microwave,Gas Cooktop,Dishwasher
- Laundry features: Electric Dryer Hookup,Washer Hookup
Bedroom
- Level: Second
- Area: 132
- Dimensions: 11x12
Bedroom
- Level: Second
- Area: 132
- Dimensions: 11x12
Bedroom
- Level: Second
- Area: 120
- Dimensions: 10x12
Bedrooms & Bathrooms
- Bedrooms: 4
- Bathrooms: 4
- Full bathrooms: 3
- 1/2 bathrooms: 1
Features
- High Ceilings
- Flooring: Tile,Vinyl
- Number of fireplaces: 1
- Fireplace features: Gas Log
- Fireplace: Yes
Heating & Cooling
- Heating features: Natural Gas
- Cooling features: Electric
Interior Area
- Total structure area: 3,066
- Total interior livable area: 3,066 sqft
Media Room
- Level: Second
- Area: 110
- Dimensions: 10x11
Other
- Level: First
- Area: 120
- Dimensions: 10x12
Primary Bedroom
- Level: First
- Area: 224
- Dimensions: 14x16
Property
Details
- Parcel number: 8835020010980901
Features
- Stories: 2
- Patio & porch: Covered
- Exterior features: Sprinkler System
- Fencing: Back Yard,Full
Lot
- Lot size: 8,058 sqft
- Features: Subdivided,0 Up To 1/4 Acre
Parking
- Total spaces: 2
- Parking features: Attached
- Has garage: Yes
- Attached garage spaces: 2
- Covered spaces: 2