



4630 Cold Stream Ct, Fulshear, TX, 77441
About This Home
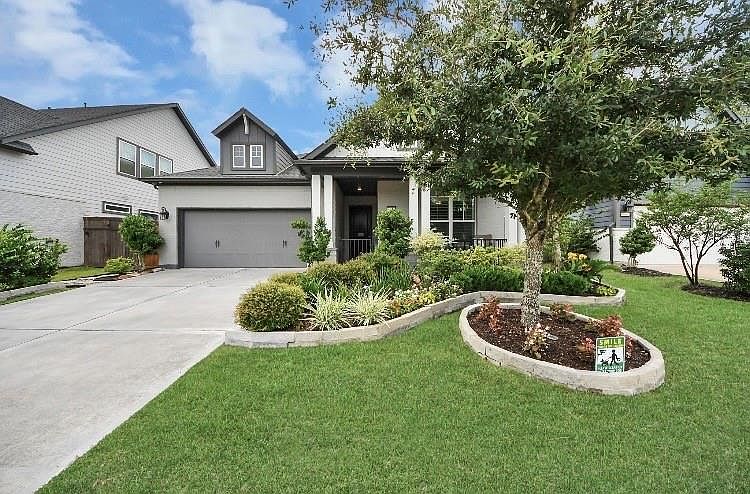
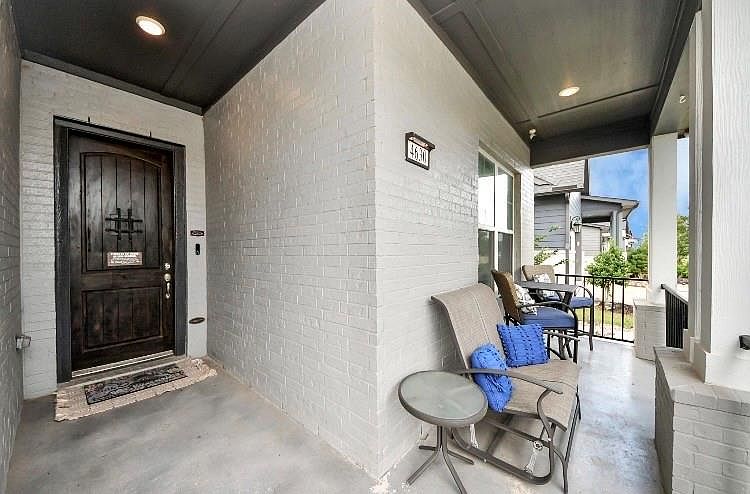
A stunning 1-story David Weekly home in the master-planned community Cross Creek Ranch (Katy ISD). This 3-bed, 2-bath beauty features window shutters throughout, pre-wired surround sound, custom office, mud room, walk-in pantry, 6-seat breakfast bar, and stainless appliances. Upgrades include custom lighting, outdoor patio shades, mosquito mister, turf dog run,4-hole putting green, turf backyard w/Rainbird sprinkler system, and custom planter boxes. Enjoy four bay windows showcasing peaceful nature views. Backyard gate opens directly to the greenbelt, walking trails. The oversized man-cave patio offers 4 TV brackets/cable hookups and an outdoor kitchen with beer taps. Garage includes epoxy floors & custom cabinets with workbench. A rare blend of luxury, lifestyle, and low-maintenance living.
Getting Around
 Car-Dependent
 Very Limited Transit
 Somewhat Bikeable
Schools
Construction
Condition
- Year built: 2020
Materials
- Foundation: Slab
- Roof: Composition
- Construction materials: Brick,Wood Siding
Other
- Builder name: David Weekly
Type & Style
- Home type: SingleFamily
- Architectural style: Ranch
- Property subType: Single Family Residence
Interior
Appliances
- Appliances included: Disposal,Refrigerator,Convection Oven,Gas Oven,Oven,Microwave,Gas Cooktop,Gas Range,Indoor Grill,Dishwasher
- Laundry features: Electric Dryer Hookup,Gas Dryer Hookup,Washer Hookup
Bedroom
- Level: First
- Area: 108
- Dimensions: 12 x 9
Bedroom
- Level: First
- Area: 108
- Dimensions: 12 x 9
Bedrooms & Bathrooms
- Bedrooms: 3
- Bathrooms: 2
- Full bathrooms: 2
Features
- Crown Molding,High Ceilings,Prewired for Alarm System,Wired for Sound,All Bedrooms Down,Walk-In Closet(s)
- Window features: Window Coverings
- Flooring: Vinyl
Heating & Cooling
- Heating features: Natural Gas
- Cooling features: Ceiling Fan(s),Electric
Interior Area
- Total structure area: 2,411
- Total interior livable area: 2,411 sqft
Other
- Level: First
- Area: 108
- Dimensions: 12 x9
Primary Bedroom
- Level: First
- Area: 234
- Dimensions: 18 x 13
Property
Details
- Parcel number: 2690130010420914
- Exclusions: Washer /Dryer/Wine Fridge/ Livingroom Curtains (Orange)
Features
- Stories: 1
- Patio & porch: Covered,Patio/Deck,Porch,Screened
- Exterior features: Back Green Space,Outdoor Kitchen,Sprinkler System
- Fencing: Back Yard,Full
Lot
- Lot size: 6,655 sqft
- Features: Back Yard,Greenbelt,Subdivided,Wooded,0 Up To 1/4 Acre
Parking
- Total spaces: 2
- Parking features: Attached,Double-Wide Driveway,Workshop in Garage
- Has garage: Yes
- Attached garage spaces: 2
- Covered spaces: 2