


8303 Divot Trce, Fulshear, TX, 77441
About This Home
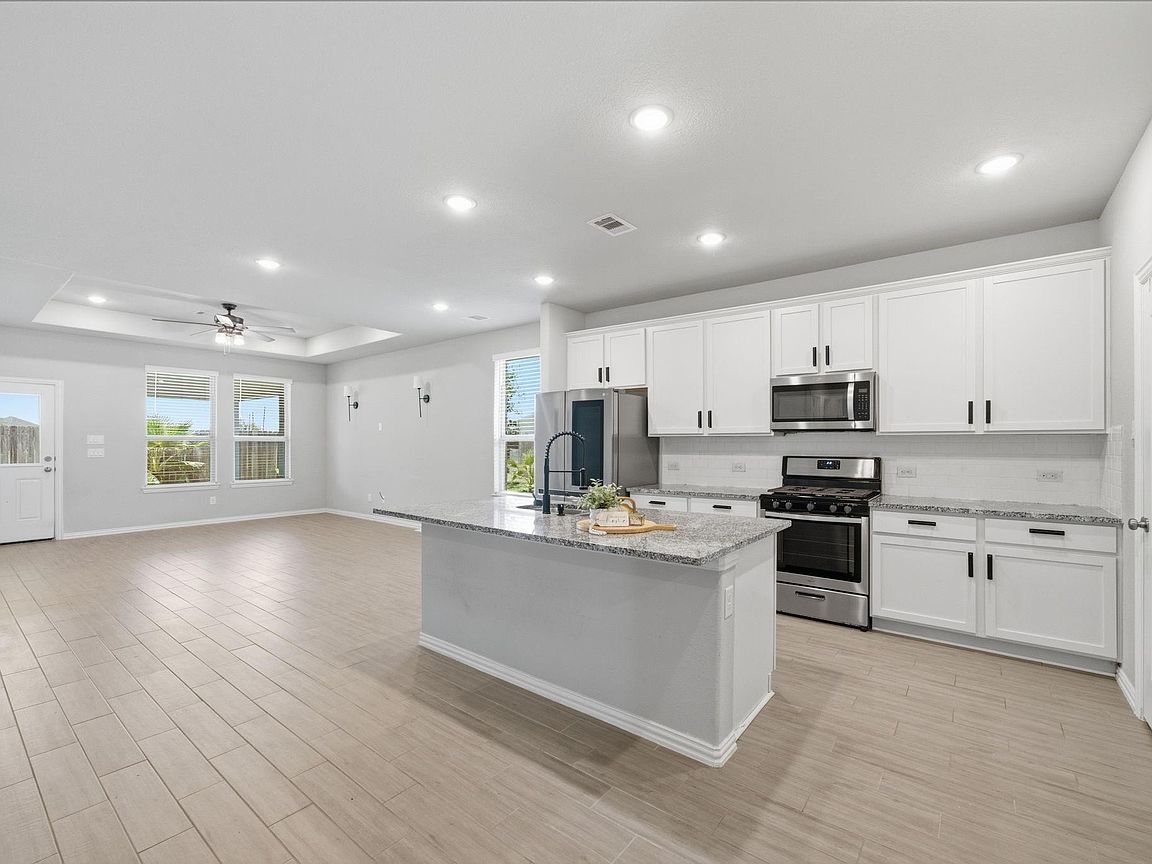
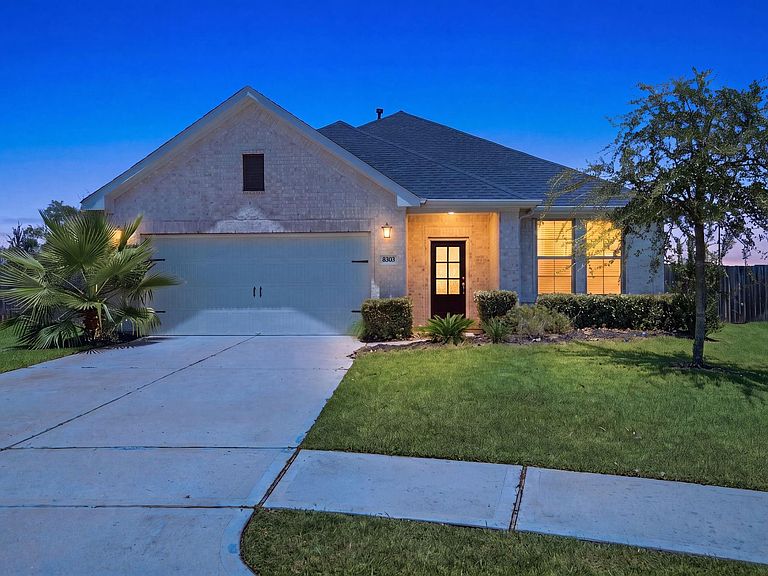
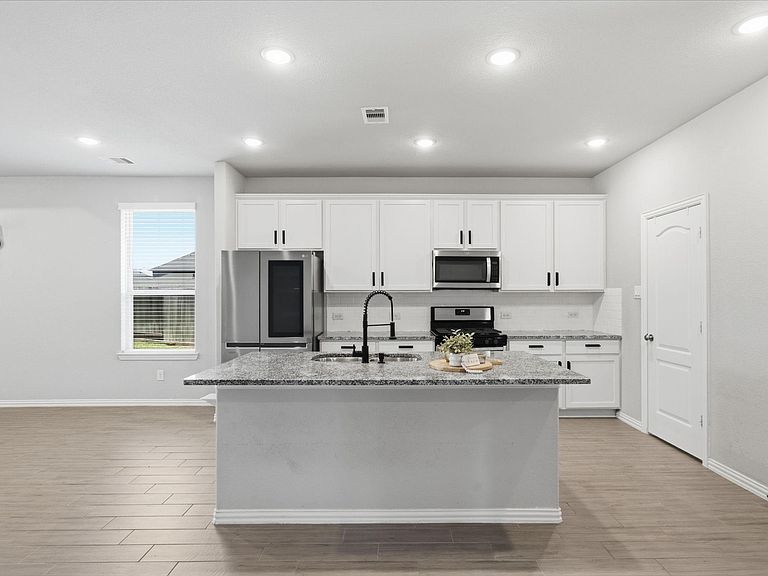
Welcome home to 8303 Divot Trace in Polo Ranch! Perfectly situated at the end of a quiet cul-de-sac on an oversized lot with no back neighbors, this beautifully maintained one-story home offers the ideal blend of comfort, privacy, and functionality. Designed with an open-concept layout, the spacious living, dining, and kitchen areas flow seamlessly together, creating the perfect setting for both everyday living and entertaining. The kitchen features granite countertops, a large island, abundant cabinetry, and a walk-in pantry, all overlooking the main living space. Neutral finishes and durable hard-surface flooring throughout the main living areas provide a timeless, move-in-ready feel. Step outside to enjoy the oversized covered patio and expansive backyard with no rear neighbors—an ideal space for grilling, relaxing, or gathering with family and friends. The home offers a whole home generator and water filtration system. Schedule your appointment today.
Getting Around
 Car-Dependent
 Very Limited Transit
 Somewhat Bikeable
Schools
Construction
Condition
- Year built: 2020
Materials
- Foundation: Slab
- Roof: Composition
- Construction materials: Brick,Cement Siding
Other
- Builder name: Century Homes
Type & Style
- Home type: SingleFamily
- Architectural style: Traditional
- Property subType: Single Family Residence
Interior
Appliances
- Appliances included: Disposal,Gas Oven,Microwave,Gas Range,Dishwasher
- Laundry features: Electric Dryer Hookup,Washer Hookup
Bedroom
- Level: First
- Area: 140
- Dimensions: 14x10
Bedroom
- Level: First
- Area: 130
- Dimensions: 13x10
Bedrooms & Bathrooms
- Bedrooms: 3
- Bathrooms: 2
- Full bathrooms: 2
Dining Room
- Level: First
- Area: 112
- Dimensions: 14x8
Family Room
- Level: First
- Area: 225
- Dimensions: 15x15
Features
- High Ceilings,All Bedrooms Down,En-Suite Bath,Primary Bed - 1st Floor,Walk-In Closet(s)
- Door features: Insulated Doors
- Window features: Insulated/Low-E windows,Window Coverings
- Flooring: Carpet,Tile
Heating & Cooling
- Heating features: Natural Gas
- Cooling features: Ceiling Fan(s),Electric
Interior Area
- Total structure area: 1,809
- Total interior livable area: 1,809 sqft
Kitchen
- Level: First
- Area: 154
- Dimensions: 14x11
Other
- Level: First
- Area: 120
- Dimensions: 12x10
Primary Bedroom
- Level: First
- Area: 182
- Dimensions: 14x13
Utility Room
- Level: First
- Area: 60
- Dimensions: 10x6
Property
Details
- Parcel number: 6853060010090901
Features
- Stories: 1
- Patio & porch: Covered,Patio/Deck,Porch
- Exterior features: Back Green Space,Sprinkler System
- Fencing: Back Yard
Lot
- Lot size: 8,651 sqft
- Features: Back Yard,Cul-De-Sac,Greenbelt,Subdivided,0 Up To 1/4 Acre
Parking
- Total spaces: 2
- Parking features: Attached,Garage Door Opener,Double-Wide Driveway
- Has garage: Yes
- Attached garage spaces: 2
- Covered spaces: 2