


28002 Indigo Ridge Dr, Fulshear, TX, 77441
About This Home
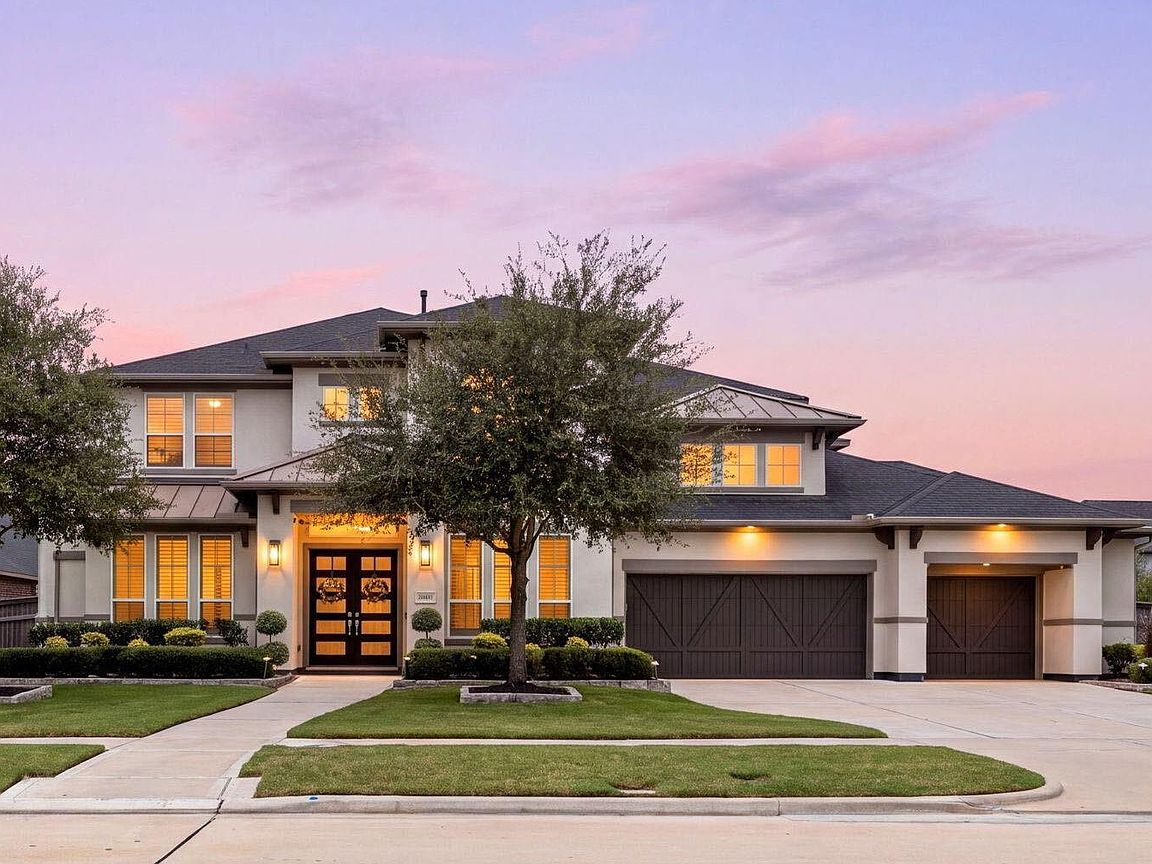
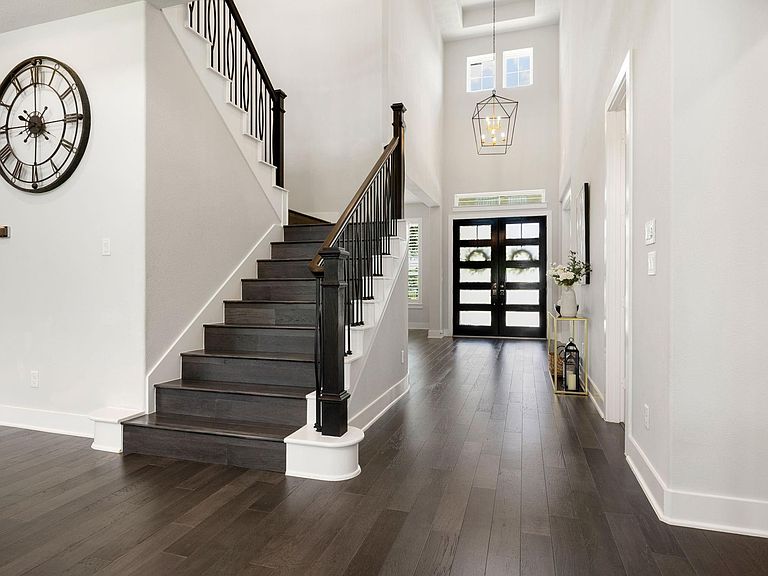
Discover LUXURY living in this 2020 CUSTOM-BUILT home in gated QUAIL POINT at CCR! Double doors reveal a foyer with statement lighting, wood floors and PLANTATION SHUTTERS. With 5 BED, TWO DOWN, 5.5 BATHS, PRIVATE BATHS for every bedroom and an OVERSIZED 3-CAR GARAGE, luxury meets function. Wood-and-batten details and built-ins enrich the DINING ROOM and STUDY. Light fills the two-story FAMILY ROOM and GOURMET KITCHEN, showcasing white cabinetry, dolomite marble, a contrasting island, SS appliances and upgraded lighting and hardware. A remodeled spa bath elevates the PRIMARY RETREAT. PREMIUM UPGRADED CARPET adds comfort throughout, while the GAME ROOM, MEDIA ROOM and hidden bonus room invite fun upstairs. Mud bench and laundry cabinetry add storage. Entertain on the EXTENDED PATIO with outdoor kitchen overlooking beautiful landscaping and an expansive yard. GENERATOR, water softener and RO system included. CCR amenities + Katy ISD: Campbell Elem., Adams JH and Jordan HS.
Getting Around
 Car-Dependent
 Very Limited Transit
 Somewhat Bikeable
Schools
Construction
Condition
- Year built: 2020
Materials
- Foundation: Slab
- Roof: Composition
- Construction materials: Brick,Stucco
Other
- Builder name: AVANTI
Type & Style
- Home type: SingleFamily
- Architectural style: Contemporary
- Property subType: Single Family Residence
Interior
Appliances
- Appliances included: Disposal,Double Oven,Microwave,Gas Cooktop,Dishwasher
- Laundry features: Electric Dryer Hookup,Gas Dryer Hookup,Washer Hookup
Bedroom
- Level: Second
- Area: 169
- Dimensions: 13 x 13
Bedroom
- Level: Second
- Area: 163.8
- Dimensions: 13 x 12.6
Bedroom
- Level: First
- Area: 205.2
- Dimensions: 17.1 x 12
Bedroom
- Level: Second
- Area: 203.74
- Dimensions: 12.2 x 16.7
Bedrooms & Bathrooms
- Bedrooms: 5
- Bathrooms: 6
- Full bathrooms: 5
- 1/2 bathrooms: 1
Breakfast
- Level: First
- Area: 175.5
- Dimensions: 13.5 x 13
Dining Room
- Level: First
- Area: 211.2
- Dimensions: 12 x 17.6
Family Room
- Level: First
- Area: 347.7
- Dimensions: 18.3 x 19
Features
- Formal Entry/Foyer,High Ceilings,2 Bedrooms Down,Primary Bed - 1st Floor
- Door features: Insulated Doors
- Window features: Insulated/Low-E windows,Window Coverings
- Flooring: Carpet,Tile,Wood
- Number of fireplaces: 1
- Fireplace features: Gas,Gas Log
- Fireplace: Yes
Game Room
- Level: Second
- Area: 237.829
- Dimensions: 13.9 x 17.11
Heating & Cooling
- Heating features: Natural Gas
- Cooling features: Ceiling Fan(s),Electric
Interior Area
- Total structure area: 4,688
- Total interior livable area: 4,688 sqft
Media Room
- Level: Second
- Area: 215.586
- Dimensions: 12.6 x 17.11
Other
- Level: First
- Area: 157.2
- Dimensions: 13.1 x 12
Primary Bedroom
- Level: First
- Area: 316
- Dimensions: 15.8 x 20
Utility Room
- Level: First
Property
Details
- Parcel number: 2690120010200914
Features
- Stories: 2
- Patio & porch: Covered,Patio/Deck
- Exterior features: Outdoor Kitchen,Side Yard,Sprinkler System
- Fencing: Back Yard,Full
Lot
- Lot size: 0.30 Acres
- Features: Back Yard,Corner Lot,Subdivided,1/4 Up to 1/2 Acre
Parking
- Total spaces: 3
- Parking features: Oversized
- Has garage: Yes
- Attached garage spaces: 3
- Covered spaces: 3