
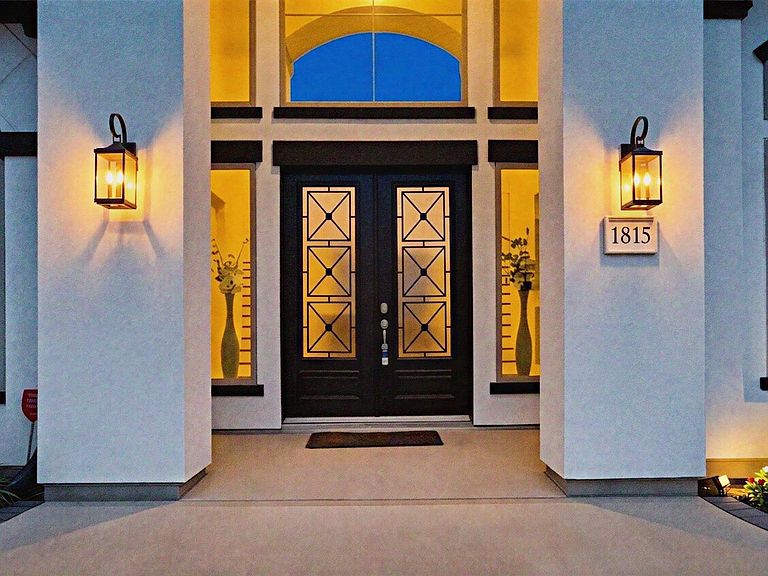


1815 Fresh Garden Way, Richmond, TX, 77406
About This Home
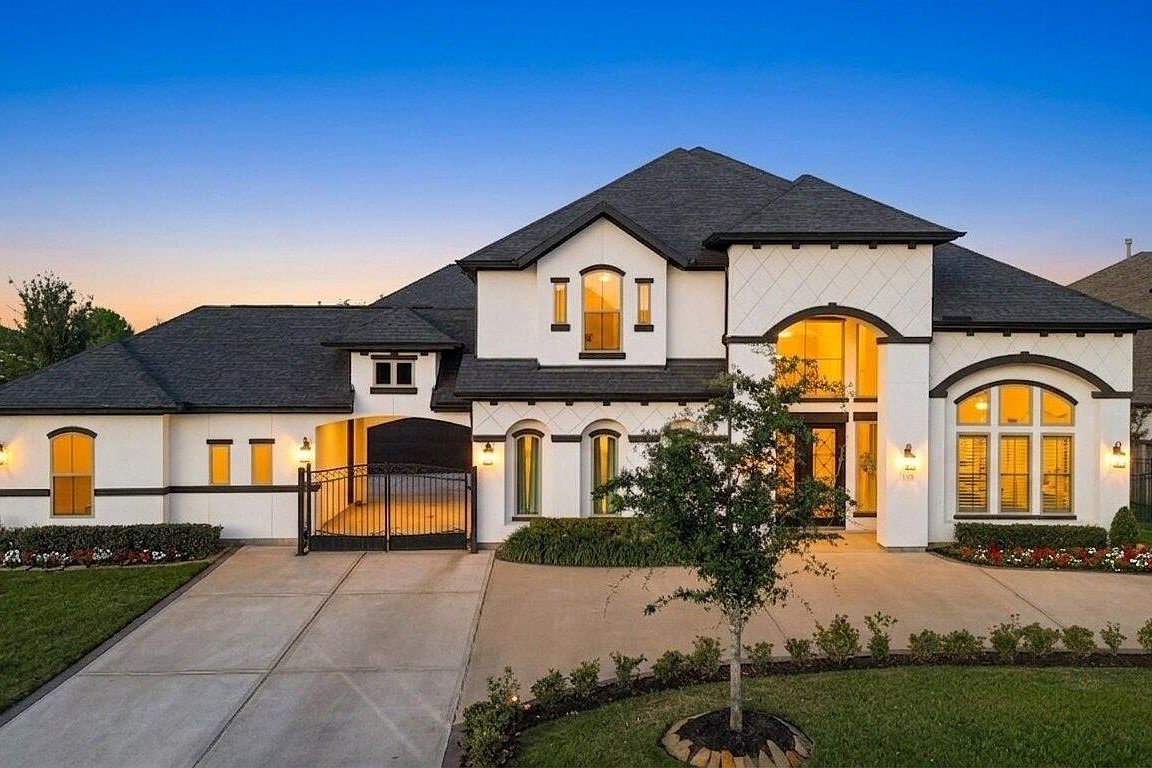
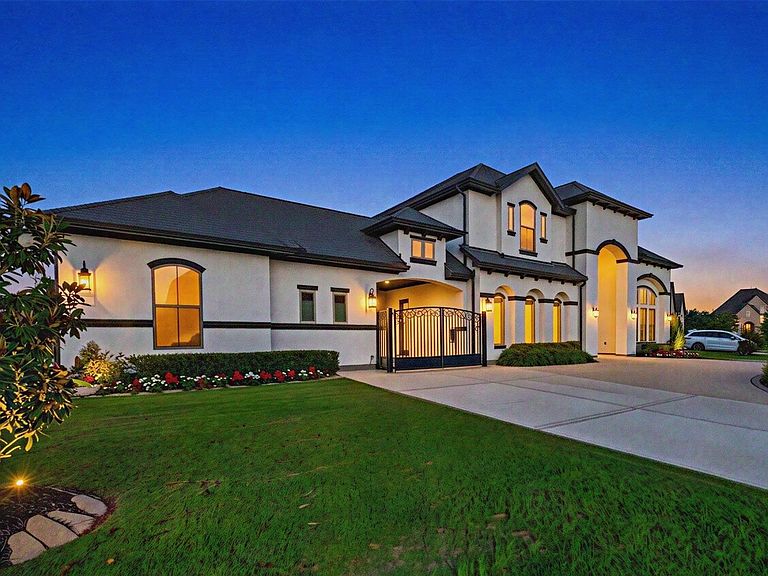
A RARE FIND! ONE OF A KIND! COVENTRY HOMES, ROXTON FLOOR PLAN with BACKYARD RETREAT FEATURING A SPARKLING POOL, SPA, COVERED PATIO, AND BASKETBALL AREA. This home featuring 5 bedrooms, 6 bathrooms, and 2 BEDROOMS DOWN with resort-style outdoor living. Stunning curb appeal includes a circular driveway, elegant brick detailing, and gated entry access. Inside, the home showcases upgraded tile flooring, accent walls, custom cabinetry, soaring ceilings, and upscale finishes throughout. The chef-inspired kitchen is a showpiece with quartz countertops, an oversized island, premium glass-front cabinetry, pot filler, 5-burner cooktop, double ovens, and a butler’s pantry with beverage fridge. The grand living room features a dramatic floor-to-ceiling fireplace with custom built-ins, while the luxurious primary suite offers a freestanding soaking tub, oversized glass-enclosed shower, double vanities, and custom cabinetry. Upstairs includes game room and extended media room. See attached upgrades
Getting Around
 Car-Dependent
 Very Limited Transit
 Somewhat Bikeable
Schools
Construction
Condition
- Year built: 2020
Materials
- Foundation: Slab
- Roof: Composition
- Construction materials: Stucco
Other
- Builder name: Coventry Homes
Type & Style
- Home type: SingleFamily
- Architectural style: Contemporary
- Property subType: Single Family Residence
Interior
Appliances
- Appliances included: Disposal,Double Oven,Microwave,Gas Range,Dishwasher
- Laundry features: Washer Hookup
Bedroom
- Level: First
- Area: 168
- Dimensions: 14 X 12
Bedroom
- Level: Second
- Area: 120
- Dimensions: 12 X 10
Bedroom
- Level: Second
- Area: 156
- Dimensions: 13 X 12
Bedroom
- Level: Second
- Area: 156
- Dimensions: 13 X 12
Bedrooms & Bathrooms
- Bedrooms: 5
- Bathrooms: 7
- Full bathrooms: 5
- 1/2 bathrooms: 2
Breakfast
- Level: First
- Area: 110
- Dimensions: 11 X 10
Dining Room
- Level: First
- Area: 225
- Dimensions: 15 X 15
Family Room
- Level: First
- Area: 320
- Dimensions: 20 X 16
Features
- 2 Bedrooms Down,En-Suite Bath,Walk-In Closet(s)
- Flooring: Tile
- Number of fireplaces: 2
- Fireplace features: Electric,Gas Log
- Fireplace: Yes
Game Room
- Level: Second
- Area: 288
- Dimensions: 18 X 16
Heating & Cooling
- Heating features: Natural Gas
- Cooling features: Electric
Interior Area
- Total structure area: 5,223
- Total interior livable area: 5,223 sqft
Kitchen
- Level: First
- Area: 240
- Dimensions: 16 X 15
Media Room
- Level: Second
- Area: 216
- Dimensions: 18 X 12
Other
- Level: First
- Area: 80
- Dimensions: 10 X 8
Primary Bedroom
- Level: First
- Area: 238
- Dimensions: 17 X 14
Property
Details
- Parcel number: 3801280020010907
Features
- Stories: 2
- Private pool: Yes
- Pool features: Heated,In Ground,Pool/Spa Combo
- Patio & porch: Covered,Patio/Deck,Porch
Lot
- Lot size: 0.35 Acres
- Features: Subdivided,1/4 Up to 1/2 Acre
Parking
- Total spaces: 5
- Parking features: Garage,Tandem,Garage Door Opener,Porte-Cochere
- Has garage: Yes
- Attached garage spaces: 5
- Covered spaces: 5