
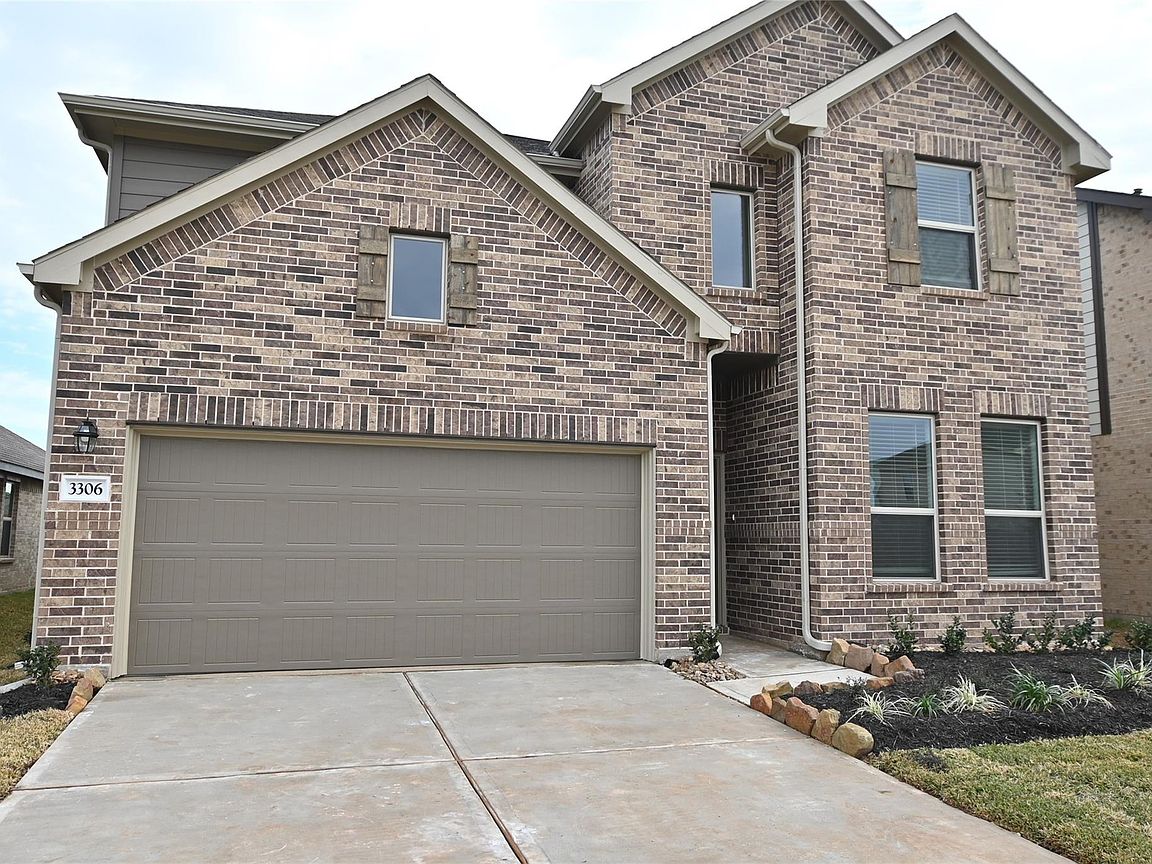



3306 Driftwood Meadow Ln, Richmond, TX, 77406
4beds
3baths
2,349sqft
$374,000
$159price/sqft
$2,884/moest. monthly cost
$115,360/yrincome needed
About This Home
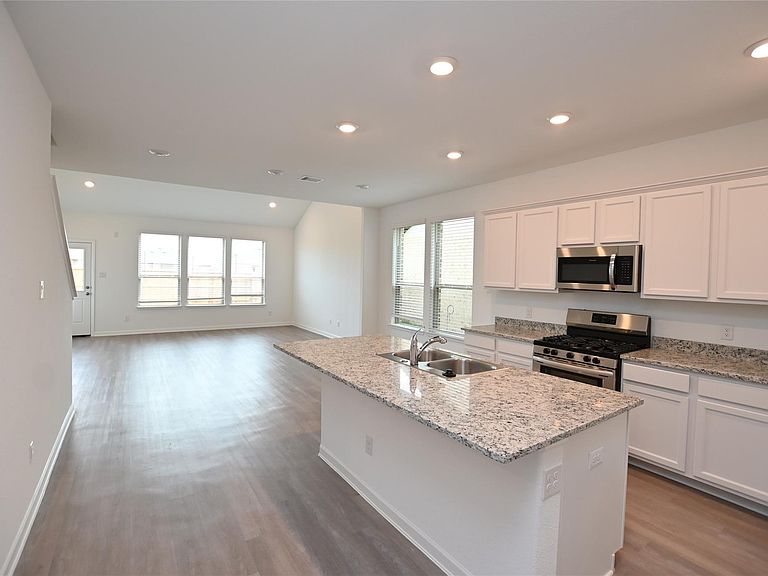
Beautiful two-story home featuring 4 bedrooms, 3 bathrooms, a first-floor primary suite, and a spacious game room upstairs. This thoughtfully designed floor plan also includes a formal dining room and a private study, offering plenty of space for work and entertaining. The open-concept kitchen boasts a large center island, designer cabinetry, granite countertops, and overlooks the expansive family room. The primary suite offers a walk-in shower and an oversized walk-in closet. Additional highlights include luxury wood-look vinyl plank flooring in the main living areas, comfortable carpet in the bedrooms, generous walk-in closets, and a convenient utility room.
Getting Around
0
 Car-Dependent
0
 Very Limited Transit
25
 Somewhat Bikeable
Schools
10/10
9/10
8/10
Construction
Condition
- Year built: 2021
Materials
- Foundation: Block & Beam
- Roof: Composition
- Construction materials: Unknown
Type & Style
- Home type: SingleFamily
- Architectural style: Traditional
- Property subType: Single Family Residence
Interior
Bedroom
- Level: Second
- Area: 168
- Dimensions: 14x12
Bedroom
- Level: Second
- Area: 168
- Dimensions: 12x14
Bedroom
- Level: Second
- Area: 196
- Dimensions: 14x14
Bedrooms & Bathrooms
- Bedrooms: 4
- Bathrooms: 3
- Full bathrooms: 3
Dining Room
- Level: First
- Area: 120
- Dimensions: 15x8
Heating & Cooling
- Heating features: Natural Gas
- Cooling features: Electric
Interior Area
- Total structure area: 2,349
- Total interior livable area: 2,349 sqft
Primary Bedroom
- Level: First
- Area: 224
- Dimensions: 16x14
Property
Details
- Parcel number: 5296060010360901
Features
- Stories: 2
Lot
- Lot size: 5,749 sqft
- Features: Subdivided,0 Up To 1/4 Acre
Parking
- Total spaces: 2
- Parking features: Attached
- Has garage: Yes
- Attached garage spaces: 2
- Covered spaces: 2