



7418 Arabian Moon Trl, Fulshear, TX, 77441
About This Home
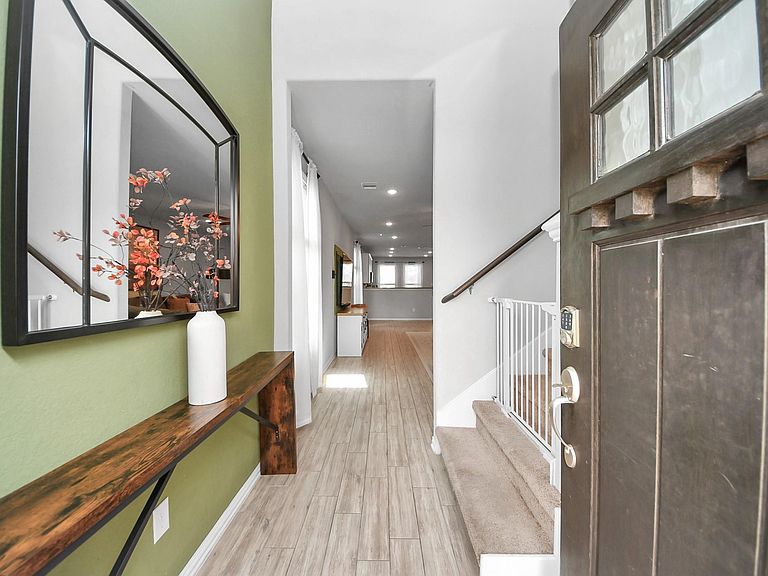
Welcome to this exceptional corner-lot home in Polo Ranch featuring a flexible floor plan with two bedrooms & two full baths on the 1st floor. Wood-look tile flooring extends through the living areas, while the open-concept design creates an ideal setting for everyday living &entertaining. The kitchen offers granite countertops, a breakfast bar, gas range, & abundant cabinetry. Private primary suite down. Upstairs offers a spacious game room, three sizable secondary bedrooms, and a full bath. Step outside to an impressive backyard retreat complete with a saltwater pool, covered patio, green space & solar panels paid by sellers at closing providing energy efficiency. Nature enthusiasts will appreciate the registered Monarch Way Station butterfly garden featuring low-maintenance perennials that attract pollinators throughout the seasons. The corner lot provides additional yard space & room to play. An outstanding opportunity to enjoy indoor comfort & outdoor living in desirable Fulshear.
Getting Around
 Car-Dependent
 Very Limited Transit
 Somewhat Bikeable
Schools
Construction
Condition
- Year built: 2021
Materials
- Foundation: Slab
- Roof: Composition
- Construction materials: Brick
Type & Style
- Home type: SingleFamily
- Architectural style: Traditional
- Property subType: Single Family Residence
Interior
Appliances
- Appliances included: Disposal,Electric Oven,Microwave,Gas Range,Dishwasher
- Laundry features: Electric Dryer Hookup,Washer Hookup
Bedroom
- Level: Second
- Area: 143
- Dimensions: 13x11
Bedroom
- Level: First
- Area: 120
- Dimensions: 12x10
Bedroom
- Level: First
- Area: 110
- Dimensions: 11x10
Bedroom
- Level: Second
- Area: 120
- Dimensions: 12x10
Bedrooms & Bathrooms
- Bedrooms: 5
- Bathrooms: 3
- Full bathrooms: 3
Breakfast
- Level: First
- Area: 180
- Dimensions: 15x12
Dining Room
- Level: First
- Area: 180
- Dimensions: 15x12
Family Room
- Level: First
- Area: 240
- Dimensions: 16x15
Features
- 2 Bedrooms Down,3 Bedrooms Up,Primary Bed - 1st Floor,Sitting Area,Split Plan,Walk-In Closet(s)
- Flooring: Carpet,Tile
Heating & Cooling
- Heating features: Natural Gas
- Cooling features: Ceiling Fan(s),Electric
Interior Area
- Total structure area: 2,506
- Total interior livable area: 2,506 sqft
Kitchen
- Level: First
- Area: 225
- Dimensions: 15x15
Primary Bedroom
- Level: First
- Area: 195
- Dimensions: 15x13
Property
Details
- Parcel number: 6853110020010901
Features
- Stories: 2
- Private pool: Yes
- Pool features: Fiberglass,In Ground,Salt Water
- Patio & porch: Covered
- Exterior features: Sprinkler System
Lot
- Lot size: 9,374 sqft
- Features: Corner Lot,Cul-De-Sac,Subdivided,0 Up To 1/4 Acre
Parking
- Total spaces: 2
- Parking features: Attached
- Has garage: Yes
- Attached garage spaces: 2
- Covered spaces: 2