


752 Cedarbrook Dr, Fort Worth, TX, 76131
About This Home
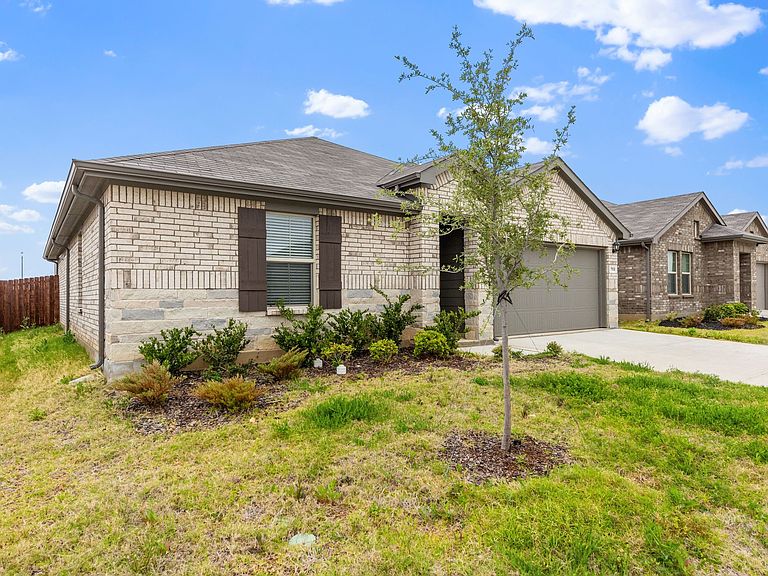
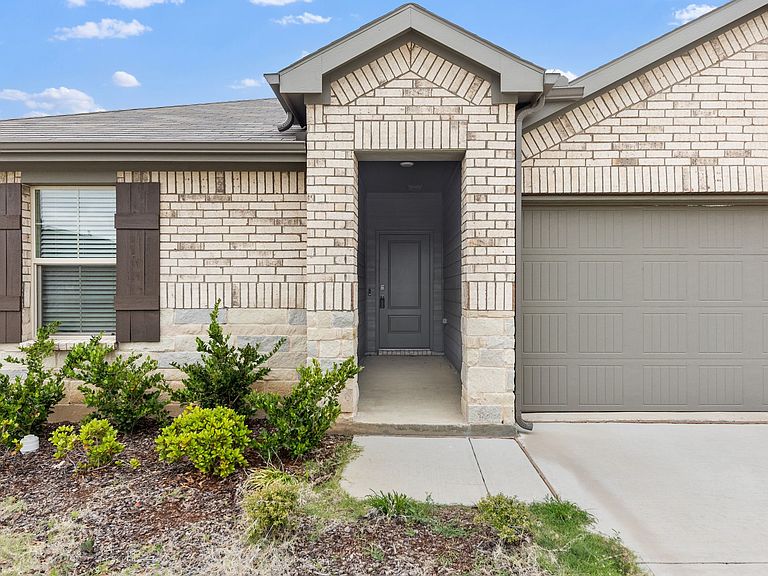
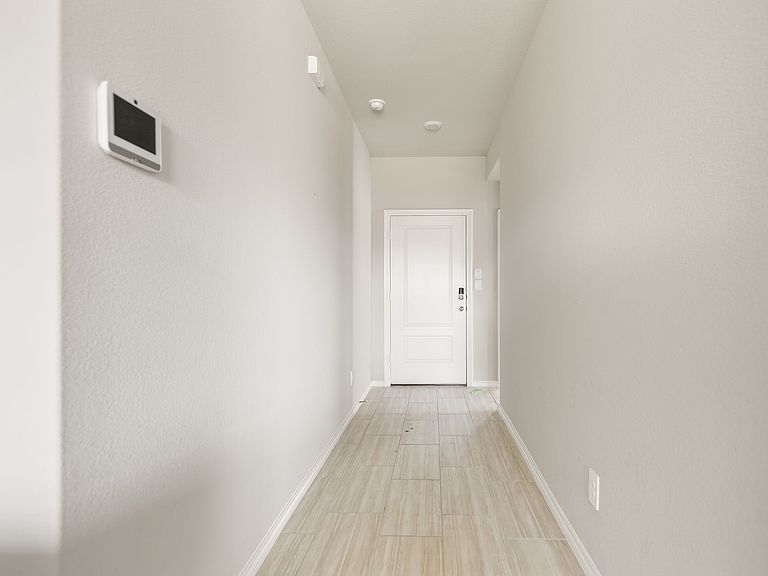
Now selling in the newest phase of D.R. Horton’s Rosewood at Beltmill in North Fort Worth—one of the last chances to own here, so why wait to build? Zoned to highly rated Eagle Mountain-Saginaw ISD, this gorgeous single-story Bellvue floorplan (Elevation B) offers 3 bedrooms, a modern open-concept layout, and an estimated Fall completion—blending style, comfort, and convenience. Step inside to a spacious living and dining area that flows into a chef-inspired kitchen with a large seating island, granite countertops, stainless steel appliances, gas range, and walk-in pantry. The private primary suite features a 5-foot oversized shower and generous walk-in closet. Additional highlights include tile flooring in entry and wet areas, smart home technology, gas tankless water heater, and a fully landscaped yard with sod, sprinkler system, and 6-foot stained fence. Enjoy mornings on the covered front porch and evenings on the back patio. Located in the peaceful Rosewood at Beltmill community in Saginaw, enjoy new construction with a low $600 annual HOA and a brand-new elementary school within the neighborhood. Amenities include a community pool, playground, scenic ponds, dog park, and a welcoming atmosphere. Just minutes from Eagle Mountain Lake, Eagle Mountain Park, and Twin Points Park—and within 20 miles of the Fort Worth Stockyards, Botanic Garden, and TCU, plus 28 miles to DFW Airport—making travel and entertainment easy. With beautiful surroundings, strong schools, and thoughtful design, Rosewood at Beltmill offers the perfect balance of affordability, lifestyle, and location. Don’t miss your chance to call this community home—reach out today!
Getting Around
 Car-Dependent
 No Nearby Transit
 Somewhat Bikeable
Schools
Construction
Condition
- Year built: 2024
Type & Style
- Home type: SingleFamily
- Architectural style: Detached
- Property subType: Single Family Residence
Interior
Appliances
- Appliances included: Some Gas Appliances,Dishwasher,Disposal,Gas Water Heater,Microwave,Plumbed For Gas,Tankless Water Heater,Vented Exhaust Fan
Bedroom
- Level: First
- Dimensions: 0 x 0
Bedroom
- Level: First
- Dimensions: 0 x 0
Bedrooms & Bathrooms
- Bedrooms: 3
- Bathrooms: 2
- Full bathrooms: 2
Features
- Granite Counters,High Speed Internet,Kitchen Island,Open Floorplan,Pantry,Smart Home,Cable TV
Heating & Cooling
- Heating features: Central
- Cooling features: Central Air
Interior Area
- Total interior livable area: 1,429 sqft
Kitchen
- Level: First
- Dimensions: 0 x 0
Living Room
- Level: First
- Dimensions: 0 x 0
Master Bedroom
- Level: First
- Dimensions: 0 x 0
Property
Details
- Parcel number: 43126882
Features
- Levels: One
- Stories: 1
- Pool features: None
Lot
- Lot size: 6,011 sqft
Parking
- Total spaces: 2
- Parking features: Garage Faces Front,Garage
- Has garage: Yes
- Attached garage spaces: 2
- Covered spaces: 2
Climate Risk is Financial Risk
Every home has a financial story beyond the listing price. Below, you’ll see the climate risks that could affect this property — and in Bills & Affordability, how those risks may influence repairs, insurance, utilities, and long-term value.
Biggest Threats for This Home
- Hail

- Heat Wave

- Tornado

- Cold Wave

- Inland Flooding

- Wildfire

- Winter Weather

How This Home’s Risks Compare
FEMA Declared Disasters Across Texas Counties
Understanding the Costs
Financial advisors generally recommend spending no more than 30% of your gross household income on housing costs. In practice, many households stretch to 35% or beyond — especially in high-cost markets.
Estimated Costs Today
| Monthly | Annual | |
|---|---|---|
| Mortgage | $1,643 | $19,716 |
| Home Insurance * | $227 | $2,724 |
| Property Taxes | $417 | $5,004 |
| Electricity | $238 | $2,859 |
| Total | $2,525 | $30,300 |
Income You'd Need if You Spent...
Texas FAIR Plan Programs

How Costs Could Change Over Time
Climate risk is quickly impacting all of the major home ownership costs. Adjust the growth rates and percentage of income spent on housing below to see how your housing costs could change over the next 10 years — and what income you'd need to keep up.
Comparing Against the Market
Price Per Sq Ft
vs Other Active Listings
Avg $/sqft
vs Homes Sold Last Month
Median $/sqft
Current Market Trends
Median Price Per Square Foot
The median price per square foot of homes sold in this area each month. Compare this to this listing's price per square foot to gauge whether the home is priced in line with recent sales.
Historicals for This Listing
Zestimate History ($/sqft)
Price History
| Date | Event | Price |
|---|---|---|
| 2026-04-29 | Price change | $325,000 |
| 2026-04-06 | Listed for sale | $335,000 |
| 2024-12-12 | Sold | -- |
| 2024-10-30 | Pending sale | $328,025 |
| 2024-10-21 | Price change | $328,025 |
| 2024-09-21 | Listed for sale | $325,025 |
For Sale by Agent
 View on Zillow