



7955 Gray Eagle Chase, Gates Mills, OH, 44040
About This Home
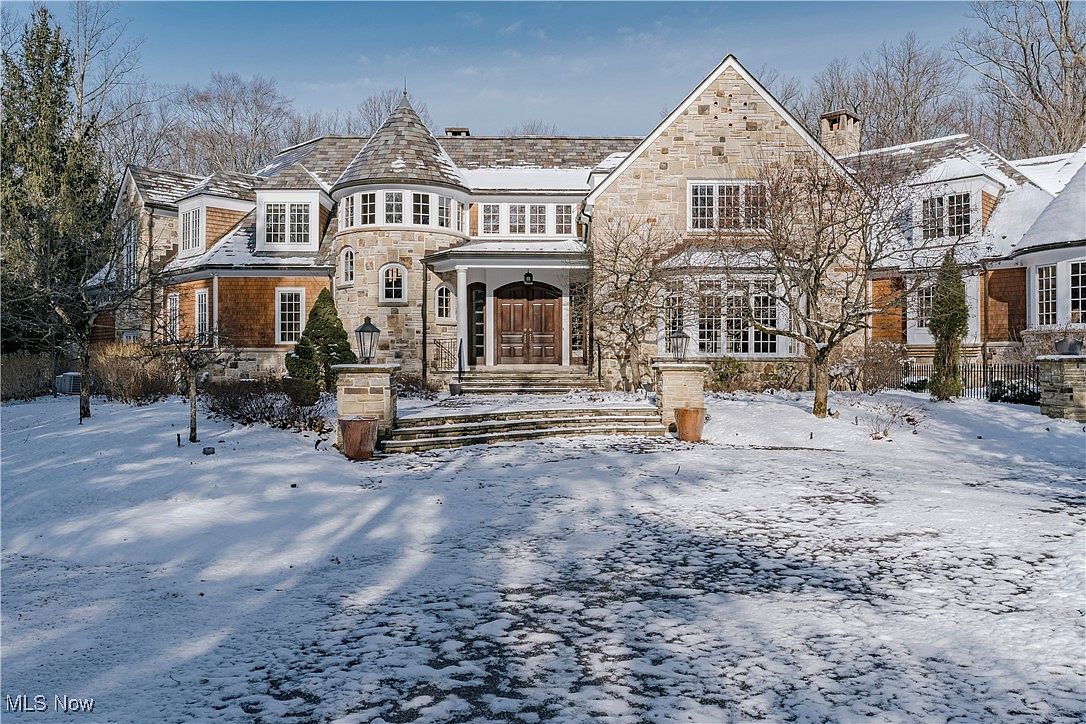
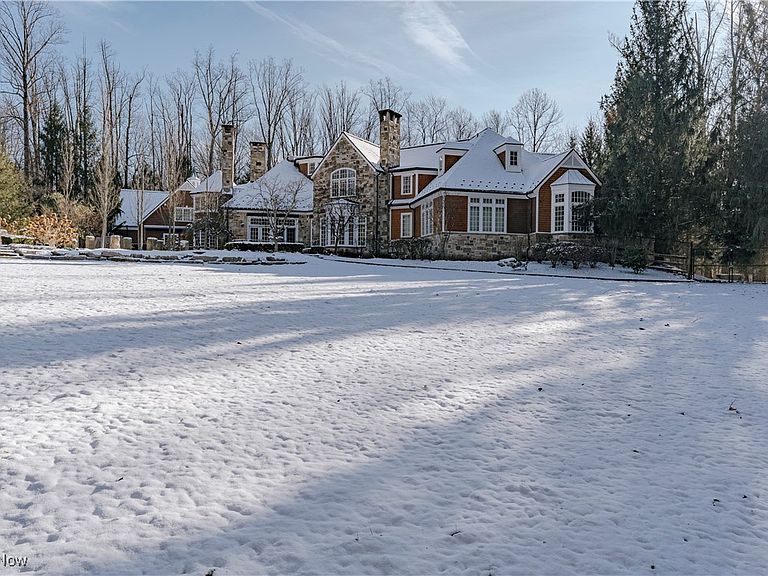
Set upon more than five acres of secluded, wooded grounds, this extraordinary Tony Paskevich designed French Country residence embodies timeless elegance, uncompromising craftsmanship, and countless thoughtful renovations. A private retreat of remarkable beauty that blends classic design with modern luxury. Double doors open to a grand foyer with a sweeping spiral staircase. The family room captivates with a coffered ceiling, custom built-ins, and a graceful bow window framing serene views, while a charming fireplace adds warmth. The living room impresses with soaring ceilings, refined millwork, a sandstone fireplace, and direct terrace access. The kitchen is both a culinary haven and a gathering space, featuring a center island, custom tile flooring, stone counters, two sinks, and an expansive walk-in pantry. A circular breakfast nook bathes in natural light, while the formal dining room—with bespoke wood built-ins and extraordinary windows—provides the perfect stage for memorable entertaining. The first-floor primary suite offers a world of its own, featuring dual walk-in dressing rooms each with its own washer and dryer, an elegant ensuite bath, and a private staircase to a secluded bonus retreat. Additional main-level highlights include two powder rooms and a studio with private elevator access. Upstairs, four ensuite bedrooms and a spacious studio/flex area provide comfort and versatility. The lower level is equally impressive, with a private bedroom suite offering fireplace and kitchen access, a state-of-the-art theater, an exercise room, and a luxurious sauna. Outdoors, the estate is nothing short of enchanting. Meticulously designed gardens frame two fountains, while mature trees and manicured beds create an atmosphere of serenity. A sparkling pool, spa, and multiple patios provide an idyllic backdrop for both intimate gatherings and grand celebrations. A rare masterpiece, this estate is more than a home—it’s a lifestyle of elegance and privacy.
Getting Around
 Car-Dependent
 Very Limited Transit
 Somewhat Bikeable
Schools
Construction
Condition
- Year built: 1997
Materials
- Roof: Slate
- Construction materials: Brick,Frame,Stone
Type & Style
- Home type: SingleFamily
- Architectural style: Contemporary,Colonial
- Property subType: Single Family Residence
Interior
Appliances
- Appliances included: Built-In Oven,Cooktop,Dryer,Dishwasher,Disposal,Microwave,Refrigerator,Water Softener,Washer
- Laundry features: Main Level,Lower Level,Multiple Locations
Basement
- Has basement: Yes
- Basement: Full,Partially Finished,Walk-Out Access
Bedrooms & Bathrooms
- Bedrooms: 6
- Bathrooms: 8
- Full bathrooms: 6
- 1/2 bathrooms: 2
- Main level bathrooms: 3
- Main level bedrooms: 1
Features
- Wet Bar,Built-in Features,Double Vanity,Eat-in Kitchen,Elevator,Kitchen Island,Sauna,Vaulted Ceiling(s),Natural Woodwork,Walk-In Closet(s),Wired for Sound
- Window features: Bay Window(s)
- Number of fireplaces: 5
- Fireplace features: Family Room,Living Room,Recreation Room
- Fireplace: Yes
- Finished area below ground: 3,000
- Finished area above ground: 11,995
Heating & Cooling
- Heating features: Forced Air,Gas,Zoned
- Cooling features: Central Air
Interior Area
- Total structure area: 14,995
- Total interior livable area: 14,995 sqft
Property
Accessibility
- Accessibility features: Accessible Elevator Installed,Central Living Area
Details
- Parcel number: 84327001
- Special condition: Standard
Features
- Levels: Three Or More
- Private pool: Yes
- Pool features: In Ground,Outdoor Pool,Waterfall
- Patio & porch: Deck,Front Porch,Patio,Terrace
- Exterior features: Fire Pit,Sprinkler/Irrigation,Lighting,Private Yard
- Has spa: Yes
- Spa features: Hot Tub
- Fencing: Back Yard
- Has view: Yes
- View description: Pool,Trees/Woods
Lot
- Lot size: 5.29 Acres
- Features: Many Trees
Parking
- Total spaces: 6
- Parking features: Attached,Garage
- Has garage: Yes
- Attached garage spaces: 6
- Covered spaces: 6
Climate Risk is Financial Risk
Every home has a financial story beyond the listing price. Below, you’ll see the climate risks that could affect this property — and in Bills & Affordability, how those risks may influence repairs, insurance, utilities, and long-term value.
Biggest Threats for This Home
- Cold Wave

- Heat Wave

- Inland Flooding

- Tornado

- Winter Weather

- Tsunami

How This Home’s Risks Compare
FEMA Declared Disasters Across Ohio Counties
Understanding the Costs
Financial advisors generally recommend spending no more than 30% of your gross household income on housing costs. In practice, many households stretch to 35% or beyond — especially in high-cost markets.
Estimated Costs Today
| Monthly | Annual | |
|---|---|---|
| Mortgage | $17,672 | $212,064 |
| Home Insurance * | $1,758 | $21,096 |
| Property Taxes | $5,504 | $66,048 |
| Electricity | $1,608 | $19,298 |
| Total | $26,542 | $318,504 |
Income You'd Need if You Spent...
Ohio FAIR Plan Programs



How Costs Could Change Over Time
Climate risk is quickly impacting all of the major home ownership costs. Adjust the growth rates and percentage of income spent on housing below to see how your housing costs could change over the next 10 years — and what income you'd need to keep up.
Comparing Against the Market
Price Per Sq Ft
vs Other Active Listings
Avg $/sqft
vs Homes Sold Last Month
Median $/sqft
Current Market Trends
Median Price Per Square Foot
The median price per square foot of homes sold in this area each month. Compare this to this listing's price per square foot to gauge whether the home is priced in line with recent sales.
Historicals for This Listing
Zestimate History ($/sqft)
No zestimate history available
Price History
| Date | Event | Price |
|---|---|---|
| 2026-02-16 | Price change | $3,995,000 |
| 2025-09-12 | Listed for sale | $4,595,000 |
| 2025-07-23 | Listing removed | $4,600,000 |
| 2025-07-20 | Price change | $4,600,000 |
| 2025-01-20 | Price change | $4,900,000 |
| 2024-09-23 | Listed for sale | $5,400,000 |
 View on Zillow