


403 Marsh Deer Run, Niceville, FL, 32578
About This Home
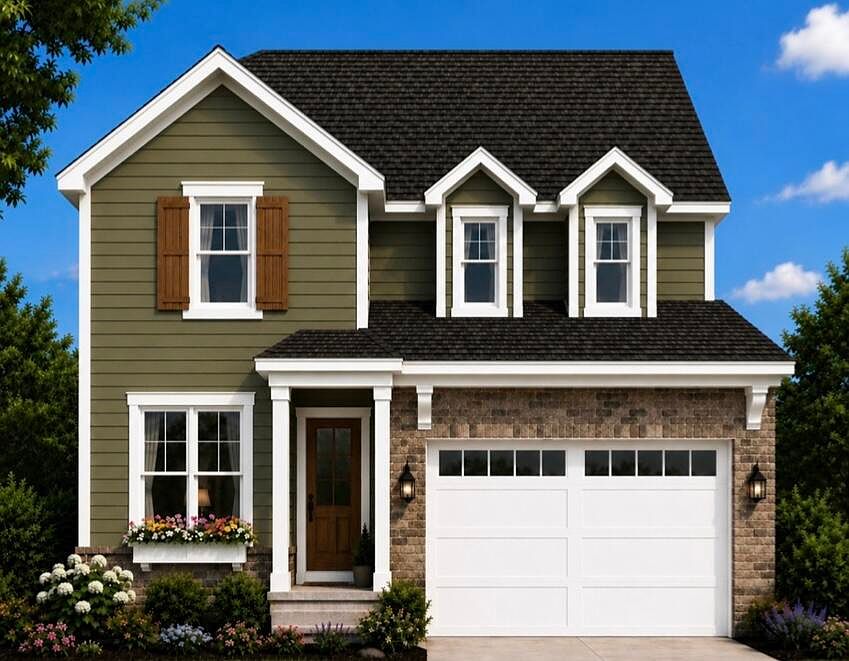
Estimated completion: March 2027. Builder is offering $10,000 to use toward an interest rate buy-down, closing costs, or upgrades, plus 1% toward buyer closing costs and an additional $2,000 toward closing costs when using the builder's preferred lender. Welcome to the SYCAMORE B, a beautifully designed 2-story home offering 2,450 square feet of thoughtfully planned living space in the highly sought-after Deer Moss Creek community. This 4-bedroom, 3-bathroom brick and Hardie Board home with an attached 2-car garage combines timeless architecture with today's most desirable finishes. Perfectly positioned on a premium homesite with no rear neighbors, you'll enjoy added privacy and peaceful views. The exterior showcases one of the builder's newest trending color palettes, featuring a sophisticated, rich moody finish that gives this home exceptional curb appeal. Inside, you'll find Michelangelo quartz countertops throughout, luxury vinyl plank flooring, wood tread stairs, fully cased windows, and a custom-designed primary closet. The gourmet kitchen features a large center island with bar seating, a spacious walk-in pantry complete with built-in cabinetry and countertop workspace, and flows seamlessly into the dining area with its convenient built-in serving bar--ideal for entertaining or everyday living. Located in Phase 7, this home also includes access to all of Deer Moss Creek's outstanding amenities, including a resort-style community pool, , clubhouse, basketball court, playground, gazebos, and miles of scenic walking trails. This exceptional home offers the perfect blend of style, comfort, privacy, and community living.
Getting Around
 Car-Dependent
 Very Limited Transit
 Somewhat Bikeable
Schools
Construction
Condition
- Property condition: Under Construction
- Year built: 2027
Materials
- Foundation: Slab
- Roof: Shingle
- Construction materials: Frame,Siding Brick Some,Siding CmntFbrHrdBrd
Type & Style
- Home type: SingleFamily
- Architectural style: Other
- Property subType: Single Family Residence
Interior
Appliances
- Appliances included: Disposal,Microwave,Range Hood,Refrigerator,Tankless Water Heater
- Laundry features: Washer/Dryer Hookup
Bedroom
- Level: Second
- Area: 151.04
- Dimensions: 11.8 x 12.8
Bedroom
- Level: Second
- Area: 132
- Dimensions: 12 x 11
Bedroom
- Level: First
- Area: 114.4
- Dimensions: 11 x 10.4
Bedrooms & Bathrooms
- Bedrooms: 4
- Bathrooms: 3
- Full bathrooms: 3
Dining Area
- Level: First
- Area: 142.1
- Dimensions: 14.5 x 9.8
Family Room
- Level: First
- Area: 383.04
- Dimensions: 17.1 x 22.4
Features
- Breakfast Bar,Kitchen Island,Recessed Lighting,Pantry,Shelving,Woodwork Painted
- Window features: Double Pane Windows
- Flooring: Tile,Vinyl
- Common walls with other units/homes: No Common Walls
Garage
- Level: First
- Area: 362.942
- Dimensions: 20.4 x 17.8
Heating & Cooling
- Heating features: Central,Natural Gas
- Cooling features: Ceiling Fan(s)
Interior Area
- Total structure area: 2,450
- Total interior livable area: 2,450 sqft
Kitchen
- Level: First
- Area: 141.6
- Dimensions: 12 x 11.8
Master Bathroom
- Level: Second
- Area: 169
- Dimensions: 13 x 13
Property
Details
- Parcel number: 031S22100000000780
- Zoning description: Resid Single Family
Features
- Stories: 2
Lot
- Lot size: 5,662 sqft
- Lot size dimensions: 53.42 x 100 x 59.19 x 100
Parking
- Total spaces: 2
- Parking features: Garage Door Opener
- Has garage: Yes
- Attached garage spaces: 2
- Covered spaces: 2