



26 Azzurro Way B Santa, Point Washington, FL, 32459
About This Home
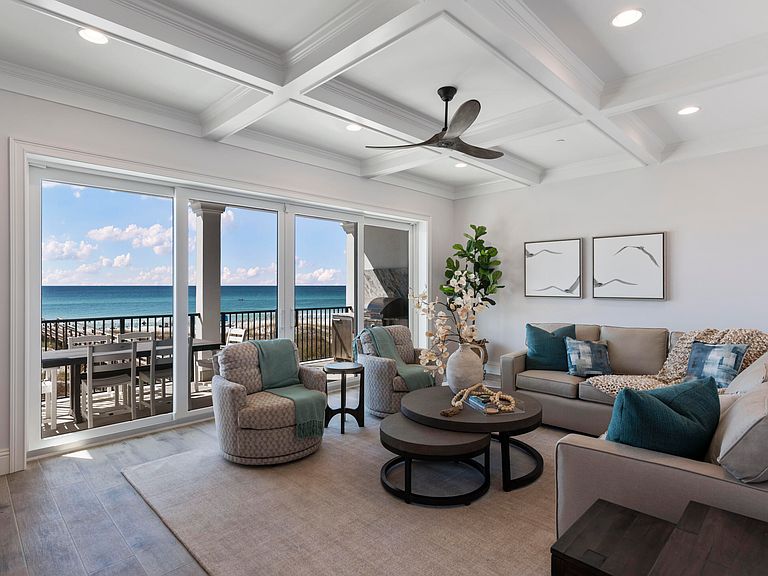
An exceptional Gulf-front residence that defines elevated coastal luxury, perfectly positioned along the pristine shores of 30A. Encompassing 4,216 sq ft with 4 Gulf-front bedrooms, this remarkable property sits on nearly an acre with 109 feet of direct Gulf frontage & private access via a shared dune walkover with Unit A. Designed to capture uninterrupted views of the emerald waters, the home offers multiple outdoor living spaces, including three Gulf-front balconies & a stunning rooftop terrace with a private pool overlooking the coastline. Thoughtfully designed by Eric Craig of B. Design, the residence showcases impeccable craftsmanship, clean architectural lines, and a seamless, flowing layout. Interiors are enhanced by soaring 9-10ft ceilings, wood-look porcelain tile, custom mosaic details, whitewashed spruce ceilings, and predominantly Kohler fixtures, all complemented by curated lighting and refined finishes throughout. Engineered for both durability and efficiency, the home features ICF construction, impact-rated glass, superior insulation, four high-efficiency HVAC systems with built-in dehumidifiers, a tankless gas water system, central vacuum, security system, and full smart home integration for effortless remote control. The main living level is designed for both relaxed living and elegant entertaining, featuring a Gulf-front great room with expansive windows, a covered balcony, and a chef's kitchen appointed with Sub-Zero refrigeration, a Wolf dual-fuel range with 8-burner gas cooktop, wine cooler, custom cabinetry, and designer backsplash. Architectural details such as coffered ceilings and tongue-and-groove accents further elevate the space. Spanning four levels, the home offers multiple living areas and beautifully appointed bedroom suites, all Gulf-front, each designed to maximize views and privacy. The third level features two Gulf-front suites with balcony access and an additional living area, while the top-floor primary suite serves as a private retreat with sweeping Gulf views and a spa-inspired bath complete with a freestanding tub and walk-in shower. A first-floor game room with kitchenette and full bath provides a perfect transition from beach to home, ideal for entertaining. The rooftop level is a true showpiece, featuring a private pool, expansive paver deck for sunning, and sleek glass railings that frame unobstructed panoramic Gulf views. An elevator services all four levels for added convenience, and the property includes a 1-car garage with additional parking in the drive. Offered fully furnished and professionally designed, this turnkey residence presents an exceptional opportunity as a primary home, second residence, or a high-performing investment. With proven rental income of $282K in 2025 and $88K already secured for 2026, the property offers immediate revenue potential alongside long-term appreciation. Ideally located in the heart of Seagrove Beach, this exclusive setting features a private, palm-lined street shared by only 3 other Gulf-front homes. Enjoy close proximity to Seaside, Alys Beach, and Rosemary Beach, along with local favorites such as Old Florida Fish House, Buddy's Seafood Market, Beachy Bean Coffee, and Coastside 30A. Outdoor enthusiasts will appreciate nearby Eastern Lake, one of the area's rare coastal dune lakes, as well as Deer Lake State Park, scenic nature trails, and the Timpoochee Trail for biking and exploration. A rare opportunity to own a truly distinctive Gulf-front property in one of 30A's most coveted locations.
Getting Around
 Car-Dependent
 Very Limited Transit
 Somewhat Bikeable
Schools
Construction
Condition
- Property condition: Construction Complete
- Year built: 2022
Materials
- Foundation: Pillar/Post/Pier
- Roof: Membrane
- Construction materials: Frame,ICFs (Insulated Concrete Forms),Stucco
Type & Style
- Home type: Condo
- Property subType: Condominium
Interior
Appliances
- Appliances included: Dishwasher,Disposal,Dryer,Microwave,Range Hood,Washer,Gas Water Heater,Tankless Water Heater
- Laundry features: Washer/Dryer Hookup
Bedroom
- Level: Third
- Area: 211.68
- Dimensions: 14.7 x 14.4
Bedroom
- Level: Third
- Area: 213.12
- Dimensions: 14.8 x 14.4
Bedroom
- Level: Fourth
- Area: 222
- Dimensions: 14.8 x 15
Bedrooms & Bathrooms
- Bedrooms: 4
- Bathrooms: 8
- Full bathrooms: 8
Dining Room
- Level: Second
- Area: 272.4
- Dimensions: 22.7 x 12
Features
- Central Vacuum,Breakfast Bar,Crown Molding,Vaulted Ceiling(s),Tray Ceiling(s),Recessed Lighting,Pantry,Natural Woodwork
- Window features: Plantation Shutters,Window Treatments
- Flooring: Tile
- Fireplace: Yes
Garage
- Level: First
- Area: 249.7
- Dimensions: 22.7 x 11
Great Room
- Level: Second
- Area: 318.384
- Dimensions: 22.11 x 14.4
Heating & Cooling
- Heating features: Central,Natural Gas
- Cooling features: Central Air,Ceiling Fan(s)
Interior Area
- Total structure area: 4,216
- Total interior livable area: 4,216 sqft
Kitchen
- Level: Second
- Area: 168.54
- Dimensions: 15.9 x 10.6
Living Room
- Level: Third
- Area: 148.8
- Dimensions: 12.4 x 12
Master Bedroom
- Level: Fourth
- Area: 201.74
- Dimensions: 13.1 x 15.4
Media Room
- Level: First
- Area: 243.21
- Dimensions: 22.11 x 11
Other
- Level: Second
- Area: 176
- Dimensions: 22 x 8
Other
- Level: Third
- Area: 176
- Dimensions: 22 x 8
Other
- Level: Fourth
- Area: 176
- Dimensions: 22 x 8
Property
Details
- Parcel number: 193S18160820000040
Features
- Pool features: Heated
- Exterior features: Balcony,Sprinkler System
- Has view: Yes
- View description: Gulf,Lake
- Has water view: Yes
- Water view: Gulf,Lake
- On waterfront: Yes
- Waterfront features: Gulf
Lot
- Features: Within 1/2 Mile to Water
Parking
- Total spaces: 1
- Parking features: Garage Door Opener
- Has garage: Yes
- Attached garage spaces: 1
- Covered spaces: 1
Climate Risk is Financial Risk
Every home has a financial story beyond the listing price. Below, you’ll see the climate risks that could affect this property — and in Bills & Affordability, how those risks may influence repairs, insurance, utilities, and long-term value.
Biggest Threats for This Home
- Hurricane

- Lightning

- Coastal Flooding

- Inland Flooding

- Tornado

- Tsunami

How This Home’s Risks Compare
FEMA Declared Disasters in Walton County and Florida
Understanding the Costs
Financial advisors generally recommend spending no more than 30% of your gross household income on housing costs. In practice, many households stretch to 35% or beyond — especially in high-cost markets.
Estimated Costs Today
| Monthly | Annual | |
|---|---|---|
| Mortgage | $29,580 | $354,960 |
| Home Insurance * | $4,976 | $59,712 |
| Property Taxes | $2,388 | $28,656 |
| Electricity | $424 | $5,091 |
| Total | $37,368 | $448,416 |
Income You'd Need if You Spent...
Florida FAIR Plan Programs



How Costs Could Change Over Time
Climate risk is quickly impacting all of the major home ownership costs. Adjust the growth rates and percentage of income spent on housing below to see how your housing costs could change over the next 10 years — and what income you'd need to keep up.
Comparing Against the Market
Price Per Sq Ft
vs Other Active Listings
Avg $/sqft
vs Homes Sold Last Month
Median $/sqft
Current Market Trends
Median Price Per Square Foot
The median price per square foot of homes sold in this area each month. Compare this to this listing's price per square foot to gauge whether the home is priced in line with recent sales.
Historicals for This Listing
Zestimate History ($/sqft)
Price History
| Date | Event | Price |
|---|---|---|
| 2026-03-25 | Listed for sale | $5,850,000 |
| 2022-05-25 | Listing removed | -- |
| 2022-05-20 | Listed for sale | $7,900,000 |
 View on Zillow