



1019 River Bluff Dr, Washington, MO, 63090
About This Home
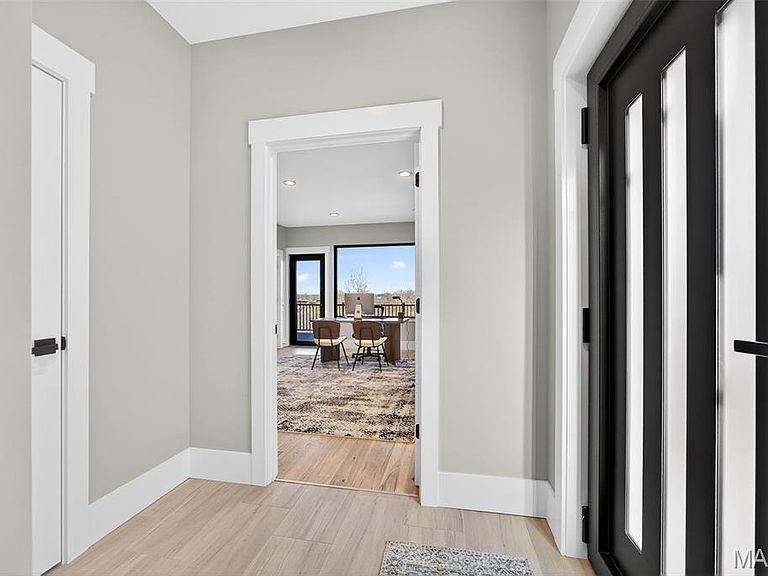
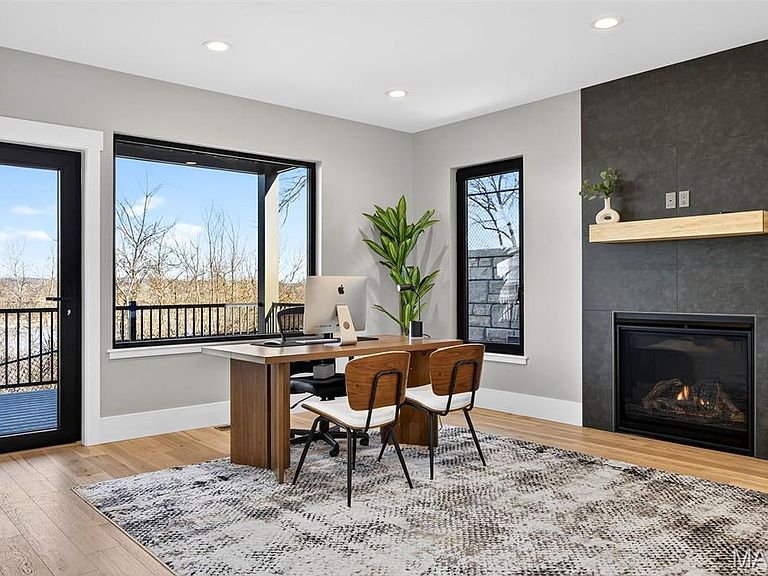
Welcome to The Bluffs at Bassora Place where modern luxury townhomes meet breathtaking Missouri River views. This exceptional 3-story plan can spans 2,305 sq. ft. of meticulously designed living space & exemplifies the pinnacle of contemporary craftsmanship. From the moment you step inside, the imported tilt & turn windows flood every room with natural light while framing picturesque views that change with the seasons-who needs artwork when you have the Missouri River as a backdrop? The main level features a bonus space that can be used as an office or bedroom & is appointed with a full bathroom & one of two decks. The 2nd level is open concept living, dining & gourmet kitchen that boasts elegant quartz countertops, tile backsplash & a Bosch appliance package. Gas fireplace, powder room & a 2nd deck- perfect for morning coffee, sunset wine tasting or al fresco dining, complete this floor. The top floor features 2 private bedroom suites. The Primary is bright, airy & presents panoramic river & bridge views. Enjoy a spa-worthy ensuite with radiant heated floors, soaker tub & exquisitely tiled shower. Custom walk-in closet system & Electrolux washer/dryer-perfectly located to service both bedrooms, creating a seamless blend of convenience & thoughtful design. The fully finished walkout lower level includes a covered patio, full bathroom & flexible space for either a 3rd bedroom, an entertainment room, office, gym or guest quarters. Single car garage comes equipped with electric vehicle charging capabilities & epoxy floors. Zoned heating & cooling maintain perfect comfort year-round. A 4-stop elevator is INCLUDED in the price of this home offering luxury & accessibility & will be offered as an up-charge option for all other townhomes, making this property an exceptional value! Located near Mercy Hospital Washington & easy access to the downtown riverfront attractions, dining, shopping & the Missouri River bridge-the gateway to the Katy Trail & Missouri wine country. This is contemporary living at its finest-where quality construction, stunning views & modern amenities converge in one remarkable package. Schedule your private showing today & discover why this home represents the perfect blend of style, substance & spectacular scenery.
Getting Around
 Car-Dependent
 Very Limited Transit
 Somewhat Bikeable
Schools
Construction
Condition
- Property condition: New Construction
- New construction: Yes
Materials
- Foundation: Concrete Perimeter,Permanent
- Roof: Metal
- Construction materials: Brick Veneer,Ducts Professionally Air-Sealed,Foam Insulation,HardiPlank Type,ICAT Recessed Lighting
Type & Style
- Home type: Townhouse
- Architectural style: Contemporary,Mid-Rise 3or4 Story,Modern,Traditional
- Property subType: Townhouse,Condominium
Interior
Appliances
- Appliances included: Stainless Steel Appliance(s),Gas Cooktop,Dishwasher,Disposal,Ice Maker,Microwave,Electric Oven,Range Hood,Refrigerator,Washer/Dryer,Electric Water Heater
- Laundry features: Upper Level
Basement
- Has basement: Yes
- Basement: Concrete,Finished,Full,Sleeping Area,Walk-Out Access
Bedroom
- Features: Floor Covering: Wood Engineered
- Level: Upper
Bedrooms & Bathrooms
- Bedrooms: 2
- Bathrooms: 5
- Full bathrooms: 4
- 1/2 bathrooms: 1
- Main level bathrooms: 1
Bonus Room
- Features: Floor Covering: Wood Engineered
- Level: Main
Dining Room
- Features: Floor Covering: Wood Engineered
- Level: Upper
Features
- Ceiling Fan(s),Custom Cabinetry,Dining/Living Room Combo,Double Vanity,Elevator,High Ceilings,High Speed Internet,Kitchen Island,Kitchen/Dining Room Combo,Open Floorplan,Recessed Lighting,Separate Shower,Smart Thermostat,Soaking Tub,Stone Counters,Storage,Walk-In Closet(s),Wired for Data
- Window features: Double Pane Windows,Insulated Windows,Low Emissivity Windows,Screens,Tilt-In Windows,Tinted Windows
- Flooring: Ceramic Tile,Plank,Vinyl,Wood
- Number of fireplaces: 2
- Fireplace features: Basement,Gas Log,Living Room
- Fireplace: Yes
- Finished area below ground: 435
- Finished area above ground: 1,870
Heating & Cooling
- Heating features: Forced Air,Heat Pump,Zoned
- Cooling features: Central Air,Dual,Electric,ENERGY STAR Qualified Equipment,Heat Pump
Interior Area
- Total structure area: 2,305
- Total interior livable area: 2,305 sqft
Kitchen
- Features: Floor Covering: Wood Engineered
- Level: Upper
Living Room
- Features: Floor Covering: Wood Engineered
- Level: Upper
Primary Bedroom
- Features: Floor Covering: Wood Engineered
- Level: Upper
Recreation Room
- Features: Floor Covering: Luxury Vinyl Plank
- Level: Basement
Property
Accessibility
- Accessibility features: Accessible Elevator Installed
Details
- Parcel number: 1002302001009000
- Attached to another structure: Yes
- Special condition: Standard
Features
- Levels: Three Or More
- Patio & porch: Composite,Covered,Deck,Rear Porch
- Exterior features: Balcony,Lighting,Private Entrance
- Has view: Yes
- View description: Bridge(s),City,Neighborhood,River,Skyline
- Water view: River
- Waterfront features: River Front
Lot
- Features: Adjoins Common Ground,Bluff,Sprinklers In Rear,Views,Zero Lot Line
- Lot size dimensions: 0 x 0 x 0 x 0
Parking
- Total spaces: 1
- Parking features: Attached,Electric Vehicle Charging Station(s),Garage,Garage Door Opener,Garage Faces Front,Parking Pad,Private
- Has garage: Yes
- Attached garage spaces: 1
- Covered spaces: 1
Climate Risk is Financial Risk
Every home has a financial story beyond the listing price. Below, you’ll see the climate risks that could affect this property — and in Bills & Affordability, how those risks may influence repairs, insurance, utilities, and long-term value.
Biggest Threats for This Home
- Hail

- Heat Wave

- Inland Flooding

- Strong Wind

- Tornado

- Cold Wave

- Earthquake

- Ice Storm

- Lightning

- Winter Weather

How This Home’s Risks Compare
FEMA Declared Disasters Across Missouri Counties
Understanding the Costs
Financial advisors generally recommend spending no more than 30% of your gross household income on housing costs. In practice, many households stretch to 35% or beyond — especially in high-cost markets.
Estimated Costs Today
| Monthly | Annual | |
|---|---|---|
| Mortgage | $4,298 | $51,576 |
| Home Insurance * | $603 | $7,236 |
| Property Taxes | $517 | $6,204 |
| Electricity | $176 | $2,112 |
| Total | $5,594 | $67,128 |
Income You'd Need if You Spent...
Missouri FAIR Plan Programs

How Costs Could Change Over Time
Climate risk is quickly impacting all of the major home ownership costs. Adjust the growth rates and percentage of income spent on housing below to see how your housing costs could change over the next 10 years — and what income you'd need to keep up.
Comparing Against the Market
Price Per Sq Ft
vs Other Active Listings
Avg $/sqft
vs Homes Sold Last Month
Median $/sqft
Current Market Trends
Median Price Per Square Foot
The median price per square foot of homes sold in this area each month. Compare this to this listing's price per square foot to gauge whether the home is priced in line with recent sales.
Historicals for This Listing
Zestimate History ($/sqft)
No zestimate history available
Price History
| Date | Event | Price |
|---|---|---|
| 2026-01-15 | Listed for sale | $850,000 |
| 2026-01-06 | Listing removed | $824,900 |
| 2025-04-16 | Price change | $824,900 |
| 2025-01-02 | Listed for sale | $819,900 |
| 2024-10-30 | Listing removed | $829,900 |
| 2024-10-07 | Price change | $829,900 |
| 2024-10-07 | Listed for sale | $819,900 |
| 2024-10-06 | Listing removed | $829,900 |
| 2023-09-15 | Listed for sale | $829,900 |
 View on Zillow