


1420 NW CORTEAL Way, Jensen Beach, FL, 34957
3beds
3baths
2,547sqft
$574,854
$226price/sqft
$4,595/moest. monthly cost
$183,800/yrincome needed
About This Home
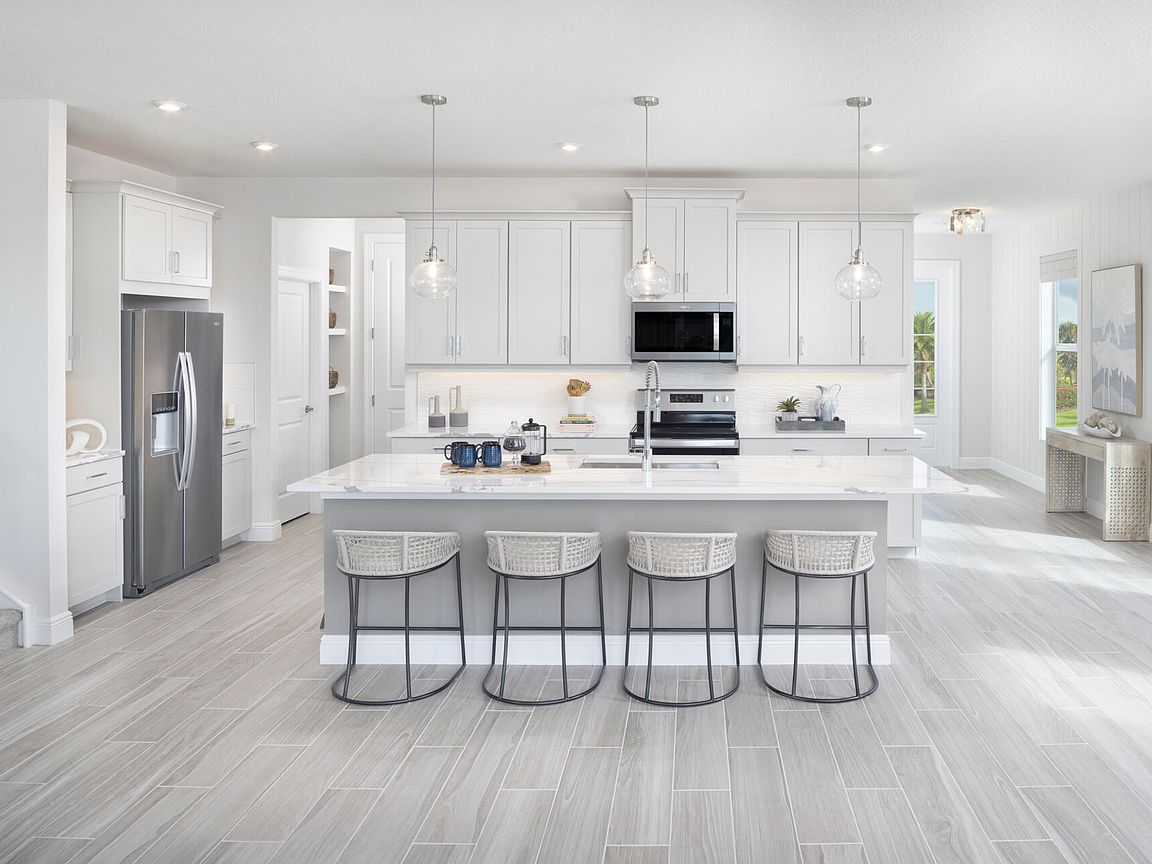
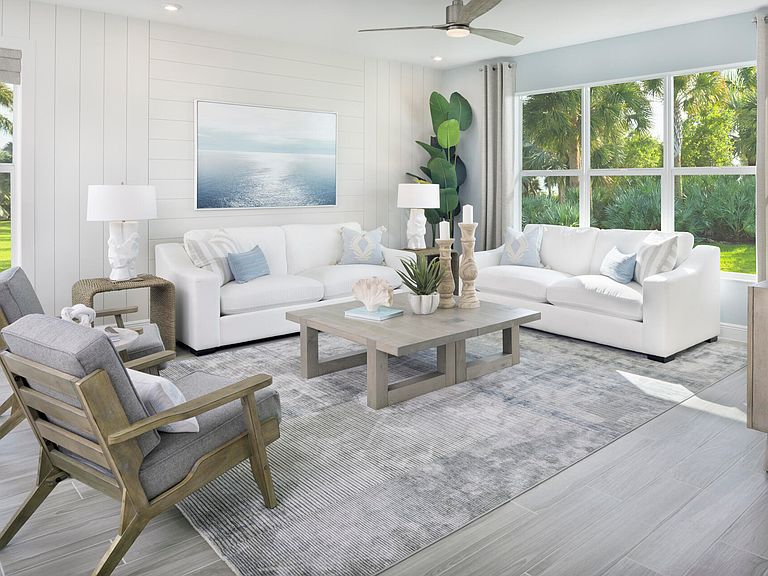
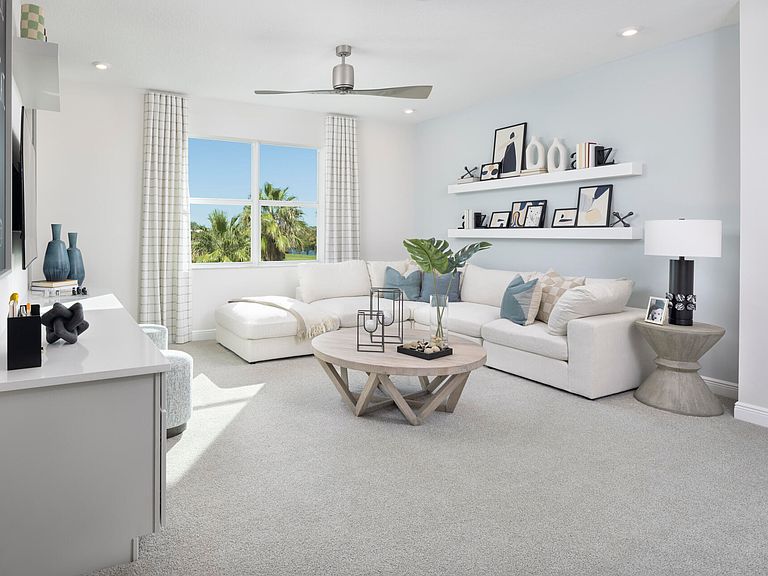
Experience spacious two-story living in the Salina, a thoughtfully designed villa featuring 3 bedrooms, 2.5 baths, and an open-concept layout. The expansive kitchen is the heart of the home, offering a large island, abundant counter space, and seamless flow into the gathering and dining areas, perfect for everyday living and entertaining. Upstairs, a versatile loft provides additional living space, while the private owner's suite features a spacious walk-in closet and well-appointed bath. PLEASE NOTE: Photos are of similar model and are not the actual property.
Getting Around
43
 Car-Dependent
0
 Very Limited Transit
42
 Somewhat Bikeable
Schools
9/10
6/10
6/10
Construction
Condition
- Property condition: New Construction
- New construction: Yes
- Year built: 2026
Materials
- Roof: Other
- Construction materials: Block,Concrete
Type & Style
- Home type: SingleFamily
- Property subType: Villa
Interior
Appliances
- Appliances included: Dishwasher,Microwave
Bedroom2
- Area: 135.42
- Dimensions: 12.2 X 11.1
Bedroom3
- Area: 154.29
- Dimensions: 13.9 X 11.1
Bedrooms & Bathrooms
- Bedrooms: 3
- Bathrooms: 3
- Full bathrooms: 2
- 1/2 bathrooms: 1
- Main level bathrooms: 1
Dining Room
- Area: 104.13
- Dimensions: 11.7 X 8.9
Features
- Kitchen Island,Pantry,Upper Level Primary,Walk-In Closet(s)
- Flooring: Carpet
Heating & Cooling
- Heating features: Central
- Cooling features: Central Air
Interior Area
- Total structure area: 2,547
- Total interior livable area: 2,547 sqft
Kitchen
- Area: 178.6
- Dimensions: 18.8 X 9.5
Living Room
- Area: 359.84
- Dimensions: 17.3 X 20.8
Loft
- Area: 254.54
- Dimensions: 16.11 X 15.8
Master Bedroom
- Area: 289.8
- Dimensions: 16.1 X 18
Property
Accessibility
- Accessibility features: None
Details
- Parcel number: 183741001000003500
- Zoning: Residential
- Special condition: Standard
Features
- Levels: Two
- Stories: 2
- Pool features: Association
Lot
- Lot size: 2,894 sqft
- Features: < 1/4 Acre
Parking
- Total spaces: 2
- Parking features: Attached,Garage
- Has garage: Yes
- Attached garage spaces: 2
- Covered spaces: 2