


49 Tradesville Dr, Doylestown, PA, 18901
About This Home
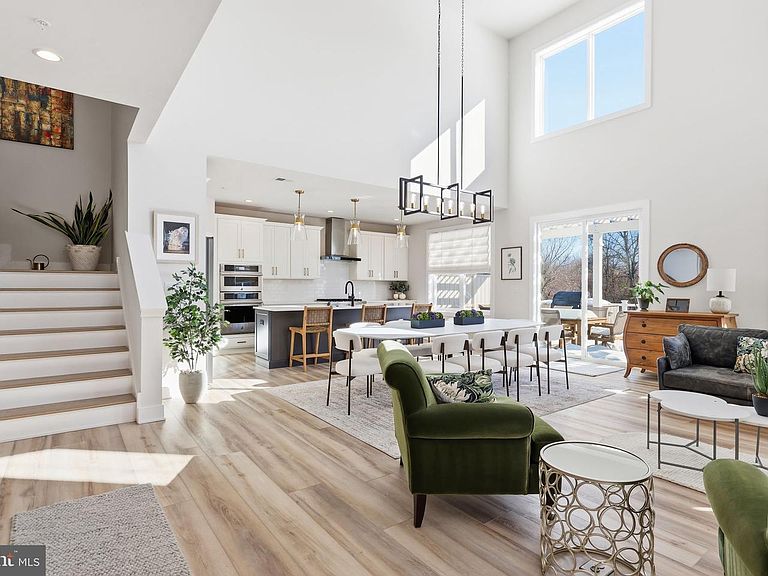
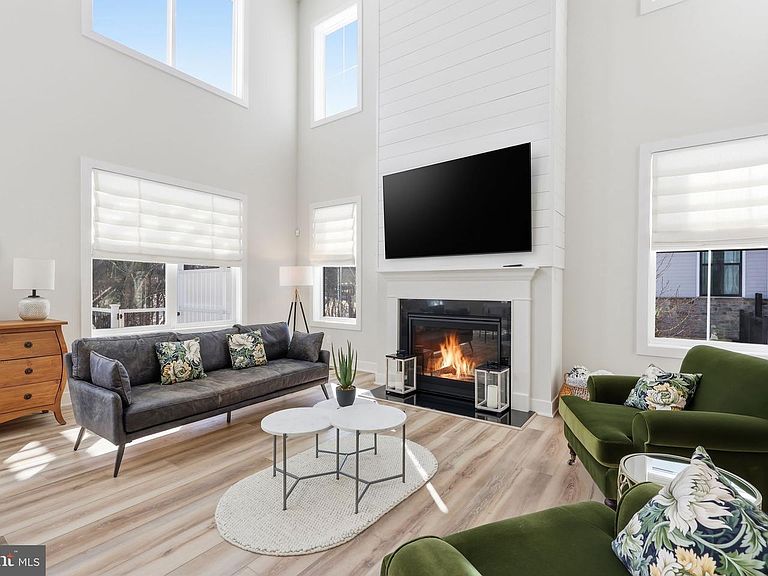
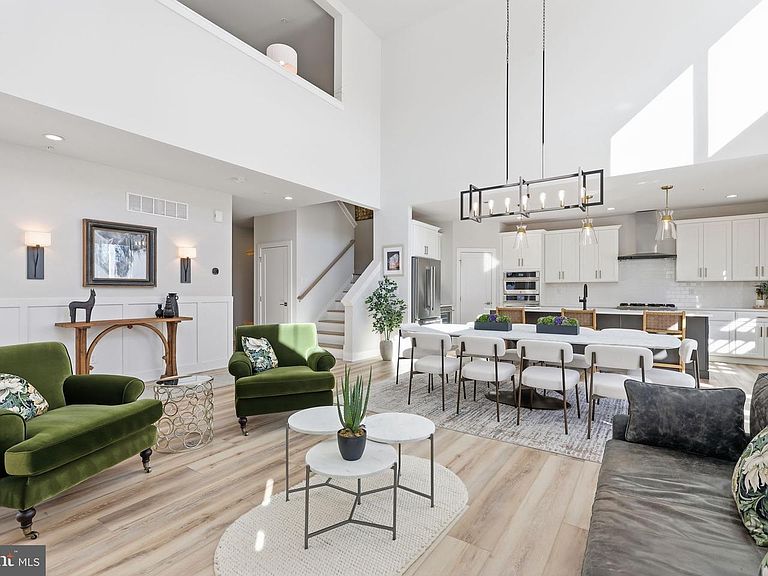
Welcome to 49 Tradesville Drive where luxury meets modern day low maintenance living. This Vetri Aberdeen model by Toll Brothers is a luxury end-unit home with private front entry that offers refined finishes, upgraded lighting, and a thoughtfully designed open layout. The main level welcomes you with a dramatic two-story foyer and an expansive great room featuring floor to ceiling windows which provides natural light, a striking fireplace accented by black granite surround and wood detail, a bright dining area opens to a partially covered 600 sqft deck with privacy panels and multiple seating areas with an additional outdoor gas firepit and extended entertaining space with built-in tankless BBQ grill. Back inside, the gourmet kitchen is truly stunning, showcasing quartzite countertops, a white apron-front sink, extensive pantry storage, premium stainless-steel appliances, and a large center island with seating. Designed for the home chef, the kitchen also features a 6-burner gas range, custom exhaust hood, and a wet/dry bar with built-in temperature-controlled wine fridge. Engineered hardwood flooring flows throughout the main living areas. The first-floor primary suite offers a spacious walk-in closet and a spa-like bath with granite surfaces, frameless glass shower enclosure, and a double vanity with dedicated makeup area. A well-appointed laundry room with front-load washer and dryer and cabinetry adds convenience and additional storage while a custom mudroom with bench seating and half bath completes the main level. Upstairs, two additional bedrooms with generous closets share a full hall bath centered around a versatile loft space used as a secondary living area that looks below the great room. A finished, carpeted bonus room—currently used as a kids’ playroom—features recessed lighting and a remote-controlled ceiling fan, offering flexible living space. The home also includes abundant recessed lighting throughout and elegant light fixtures. The additional 1000 sq ft unfinished basement provides excellent storage and future living space potential, with plumbing already in place for a full bathroom. Enjoy a peaceful setting with private wooded views and direct access to the community walking trails. Minutes from downtown Doylestown's restaurants, shops, train station, cultural museums & more. This home is truly turn-key and ready for its next owners!
Getting Around
 Car-Dependent
 Very Limited Transit
 Somewhat Bikeable
Schools
Construction
Condition
- Property condition: Excellent
- Year built: 2022
Materials
- Foundation: Concrete Perimeter
- Roof: Architectural Shingle,Asphalt
- Construction materials: Frame
Other
- Builder model: Vetri Aberdeen
- Builder name: Toll Brothers
Type & Style
- Home type: Townhouse
- Architectural style: Carriage House,Traditional
- Property subType: Townhouse
Interior
Appliances
- Appliances included: Oven/Range - Gas,Six Burner Stove,Stainless Steel Appliance(s),Oven,Energy Efficient Appliances,Dryer,Disposal,Built-In Range,Microwave,Range Hood,Freezer,Dishwasher,Refrigerator,Washer,Tankless Water Heater
- Laundry features: Main Level,Laundry Room
Basement
- Has basement: Yes
- Basement: Unfinished
Bedrooms & Bathrooms
- Bedrooms: 3
- Bathrooms: 3
- Full bathrooms: 2
- 1/2 bathrooms: 1
- Main level bathrooms: 2
- Main level bedrooms: 1
Bonus Room
- Level: Upper
Dining Room
- Level: Main
Family Room
- Level: Main
Features
- Bathroom - Walk-In Shower,Built-in Features,Combination Kitchen/Living,Entry Level Bedroom,Family Room Off Kitchen,Open Floorplan,Kitchen - Gourmet,Pantry,Upgraded Countertops,Walk-In Closet(s),Bar,Wainscotting,Wine Storage,Ceiling Fan(s),Bathroom - Tub Shower,Combination Dining/Living,Combination Kitchen/Dining,Crown Molding,Dining Area,Kitchen Island,Recessed Lighting,Other,9'+ Ceilings,2 Story Ceilings,Dry Wall
- Window features: Window Treatments
- Flooring: Wood,Carpet
- Number of fireplaces: 1
- Fireplace features: Gas/Propane
- Fireplace: Yes
- Finished area below ground: 0
- Finished area above ground: 3,188
Foyer
- Level: Main
Heating & Cooling
- Heating features: Forced Air,Natural Gas
- Cooling features: Central Air,Electric
Interior Area
- Total structure area: 4,188
- Total interior livable area: 3,188 sqft
Kitchen
- Level: Main
Laundry
- Level: Main
Other
- Level: Upper
Property
Accessibility
- Accessibility features: None
Details
- Parcel number: 09007002069
- Zoning: R1
- Special condition: Standard
Features
- Levels: Two
- Stories: 2
- Pool features: None
- Patio & porch: Deck
- Exterior features: Barbecue,Other,Lighting,Lawn Sprinkler,Stone Retaining Walls
- Has view: Yes
- View description: Trees/Woods
Lot
- Lot size: 5,728 sqft
- Lot size dimensions: x 120.00
Parking
- Total spaces: 4
- Parking features: Garage Faces Front,Attached,Driveway
- Has garage: Yes
- Attached garage spaces: 2
- Covered spaces: 2
- Has uncovered spaces: Yes
- Uncovered spaces: 2
Climate Risk is Financial Risk
Every home has a financial story beyond the listing price. Below, you’ll see the climate risks that could affect this property — and in Bills & Affordability, how those risks may influence repairs, insurance, utilities, and long-term value.
Biggest Threats for This Home
- Winter Weather

- Inland Flooding

- Ice Storm

- Cold Wave

- Earthquake

- Heat Wave

- Lightning

- Strong Wind

- Tornado

How This Home’s Risks Compare
FEMA Declared Disasters Across Pennsylvania Counties
Understanding the Costs
Financial advisors generally recommend spending no more than 30% of your gross household income on housing costs. In practice, many households stretch to 35% or beyond — especially in high-cost markets.
Estimated Costs Today
| Monthly | Annual | |
|---|---|---|
| Mortgage | $5,308 | $63,696 |
| Home Insurance * | $294 | $3,528 |
| Property Taxes | $1,049 | $12,588 |
| Electricity | $349 | $4,197 |
| Total | $7,000 | $84,000 |
Income You'd Need if You Spent...
Pennsylvania FAIR Plan Programs
Insurance Placement Facility of Pennsylvania/FAIR Plan
 Wildfire
 HailWind
How Costs Could Change Over Time
Climate risk is quickly impacting all of the major home ownership costs. Adjust the growth rates and percentage of income spent on housing below to see how your housing costs could change over the next 10 years — and what income you'd need to keep up.
Comparing Against the Market
Price Per Sq Ft
vs Other Active Listings
Avg $/sqft
vs Homes Sold Last Month
Median $/sqft
Current Market Trends
Median Price Per Square Foot
The median price per square foot of homes sold in this area each month. Compare this to this listing's price per square foot to gauge whether the home is priced in line with recent sales.
Historicals for This Listing
Zestimate History ($/sqft)
Price History
| Date | Event | Price |
|---|---|---|
| 2026-04-12 | Price change | $1,149,900 |
| 2026-02-12 | Listed for sale | $1,195,000 |
| 2022-10-17 | Sold | $846,277 |
For Sale by Agent
 View on Zillow