

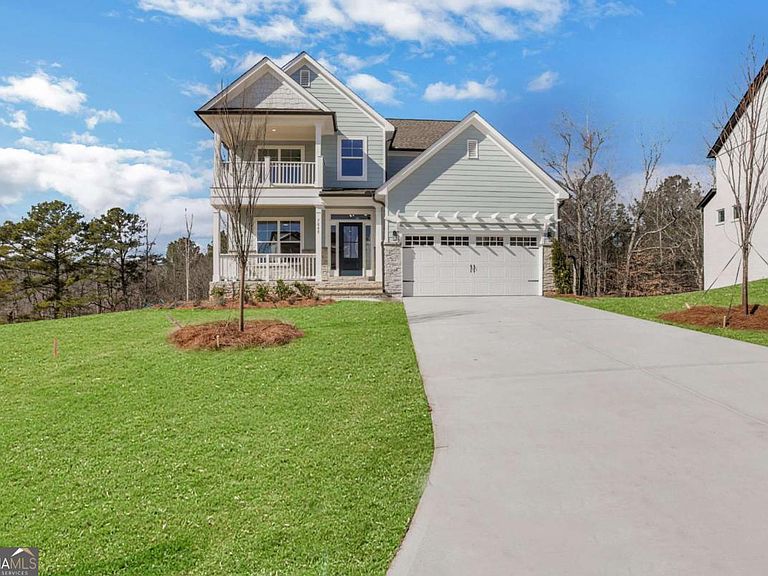


7048 Manchester Dr, Flowery Branch, GA, 30542
About This Home
MOVE IN READY! Home is priced to sell! A massive FINISHED BASEMENT adds livability and versatility to this gorgeous home. Tucked away on a quiet cul-de-sac, this beautifully upgraded new construction home offers the perfect blend of luxury, space, and privacy. Backing to a serene wooded area, the expansive backyard creates a peaceful retreat rarely found at this price point. Inside, every upgrade imaginable has already been selected for you. The thoughtfully designed layout includes a fully finished basement featuring a spacious secondary living room, private bedroom with dual closets, and full bath, which is ideal for guests, multigenerational living, or a private retreat. The main level showcases elevated finishes throughout, while upstairs you'll find three generously sized bedrooms, a versatile loft, and a stunning second-floor porch. A perfect place to unwind with your morning coffee or watch the evening sunset. The spa inspired primary suite includes a freestanding soaking tub and beautifully appointed details that feel straight out of a design magazine. Neighborhood amenities include a community pool with cabana, a playground, a dog park, and scenic sidewalks perfect for evening strolls. Whether you're looking for a strong sense of community or proximity to local attractions, Cambridge offers the best of both. Ask onsite representative about closing cost incentives!
Getting Around
 Car-Dependent
 Very Limited Transit
 Not Bike Friendly
Schools
Construction
Condition
- Property condition: New Construction
- New construction: Yes
- Year built: 2025
Materials
- Foundation: Slab
- Roof: Composition
- Construction materials: Stone
Other
- Builder name: Eastwood Homes
Type & Style
- Home type: SingleFamily
- Architectural style: Brick 3 Side,Craftsman
- Property subType: Single Family Residence
Interior
Appliances
- Appliances included: Dishwasher,Disposal,Microwave
- Laundry features: Upper Level
Basement
- Has basement: Yes
- Basement: Bath Finished,Daylight,Exterior Entry,Finished,Interior Entry
Bedrooms & Bathrooms
- Bedrooms: 5
- Bathrooms: 4
- Full bathrooms: 4
- Main level bathrooms: 1
- Main level bedrooms: 1
Features
- High Ceilings,Tray Ceiling(s),Walk-In Closet(s)
- Window features: Double Pane Windows
- Flooring: Carpet,Tile
- Number of fireplaces: 1
- Fireplace features: Factory Built,Gas Log,Living Room
- Fireplace: Yes
- Finished area below ground: 936
- Finished area above ground: 2,438
- Common walls with other units/homes: No Common Walls
Heating & Cooling
- Heating features: Central,Electric,Forced Air,Heat Pump
- Cooling features: Ceiling Fan(s),Central Air,Heat Pump,Zoned
Interior Area
- Total structure area: 3,374
- Total interior livable area: 3,374 sqft
Kitchen
- Features: Breakfast Bar,Kitchen Island,Pantry,Solid Surface Counters
Property
Details
- Parcel number: 15042 000672
Features
- Levels: Three Or More
- Stories: 3
- Patio & porch: Patio
- Waterbody name: None
Lot
- Lot size: 8,276 sqft
- Features: Private
Parking
- Total spaces: 2
- Parking features: Garage
- Has garage: Yes
Climate Risk is Financial Risk
Every home has a financial story beyond the listing price. Below, you’ll see the climate risks that could affect this property — and in Bills & Affordability, how those risks may influence repairs, insurance, utilities, and long-term value.
Biggest Threats for This Home
- Tornado

- Cold Wave

- Hail

- Inland Flooding

- Lightning

How This Home’s Risks Compare
FEMA Declared Disasters Across Georgia Counties
Understanding the Costs
Financial advisors generally recommend spending no more than 30% of your gross household income on housing costs. In practice, many households stretch to 35% or beyond — especially in high-cost markets.
Estimated Costs Today
| Monthly | Annual | |
|---|---|---|
| Mortgage | $2,907 | $34,884 |
| Home Insurance * | $237 | $2,844 |
| Property Taxes | $1,055 | $12,660 |
| Electricity | $327 | $3,933 |
| Total | $4,526 | $54,312 |
Income You'd Need if You Spent...
Georgia FAIR Plan Programs


How Costs Could Change Over Time
Climate risk is quickly impacting all of the major home ownership costs. Adjust the growth rates and percentage of income spent on housing below to see how your housing costs could change over the next 10 years — and what income you'd need to keep up.
Comparing Against the Market
Price Per Sq Ft
vs Other Active Listings
Avg $/sqft
vs Homes Sold Last Month
Median $/sqft
Current Market Trends
Median Price Per Square Foot
The median price per square foot of homes sold in this area each month. Compare this to this listing's price per square foot to gauge whether the home is priced in line with recent sales.
Historicals for This Listing
Zestimate History ($/sqft)
Price History
| Date | Event | Price |
|---|---|---|
| 2026-04-29 | Price change | $614,900 |
| 2026-02-12 | Price change | $619,900 |
| 2026-02-11 | Price change | $639,900 |
| 2026-02-04 | Price change | $634,900 |
| 2025-12-09 | Price change | $639,900 |
| 2025-11-03 | Price change | $649,900 |
| 2025-10-31 | Price change | $678,964 |
| 2025-10-30 | Price change | $649,900 |
| 2025-10-16 | Price change | $677,232 |
| 2025-09-17 | Listed for sale | $678,964 |
 View on Zillow