


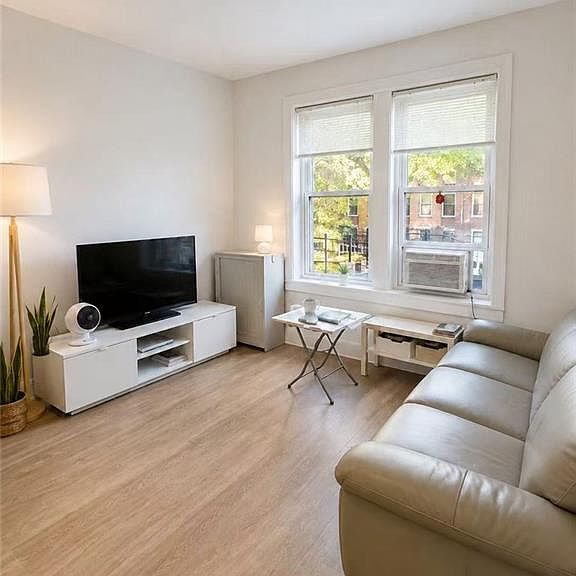


1646 Benson Ave, Brooklyn, NY, 11214
About This Home
Turnkey 6-Dwelling Corner Detached Brick Building, Bensonhurst Brooklyn. This fully detached corner brick 6-dwelling building Situated on a 20’ × 89’ lot with an impressive 20’ × 79’ building size, this well-maintained property features three stories plus a beautifully finished full basement with separate entrances. The building has been extensively upgraded and carefully maintained throughout the years. Property Features: Fully Detached Brick Building. Corner Property. Six Residential Units. Three Stories + Finished Basement. Building Size: 20’ × 79’. Lot Size: 20’ × 89’. Two Spacious 3-Bedroom Apartments. Four Large 2-Bedroom Apartments. Beautiful Finished Basement with Separate Entrances. One Parking Space on the Certificate of Occupancy. Seven Gas Meters. Seven Electric Meters. Prime Location, Located just minutes from vibrant 86th Street, one of Brooklyn’s busy commercial corridors, residents enjoy immediate access to: Restaurants and cafes, Shopping, Supermarkets, Banks, Schools, Pharmacies, Public transportation, Easy commute throughout Brooklyn and Manhattan.
Getting Around
 Walker's Paradise
 Very Limited Transit
 Bikeable
Schools
Construction
Condition
- Year built: 1926
Materials
- Foundation: Other
- Roof: Flat
- Construction materials: Brick
Type & Style
- Home type: MultiFamily
- Property subType: Multi Family
Interior
Appliances
- Appliances included: Refrigerator,Stove
Basement
- Has basement: Yes
- Basement: Finished,Full
Bedrooms & Bathrooms
- Bedrooms: 14
- Bathrooms: 6
- Full bathrooms: 6
Features
- Flooring: Other
Heating & Cooling
- Heating features: Other
- Cooling features: Window Unit(s)
Interior Area
- Total structure area: 4,750
- Total interior livable area: 4,750 sqft
Property
Details
- Parcel number: 063210041
- Special condition: Arm's Length
- Foundation area: 1580
Features
- Stories: 3
Lot
- Lot size: 1,767 sqft
- Lot size dimensions: 20x89
Parking
- Parking features: Other