

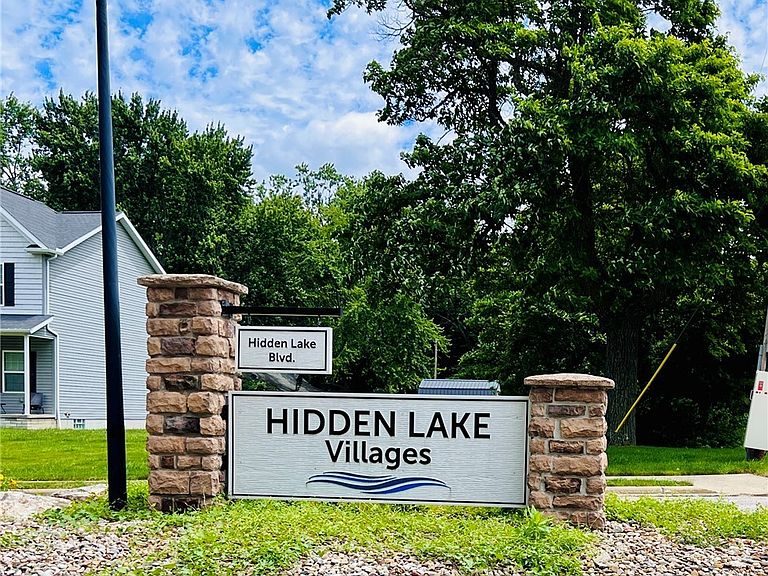

1112 Hidden Lake Blvd, Akron, OH, 44312
About This Home
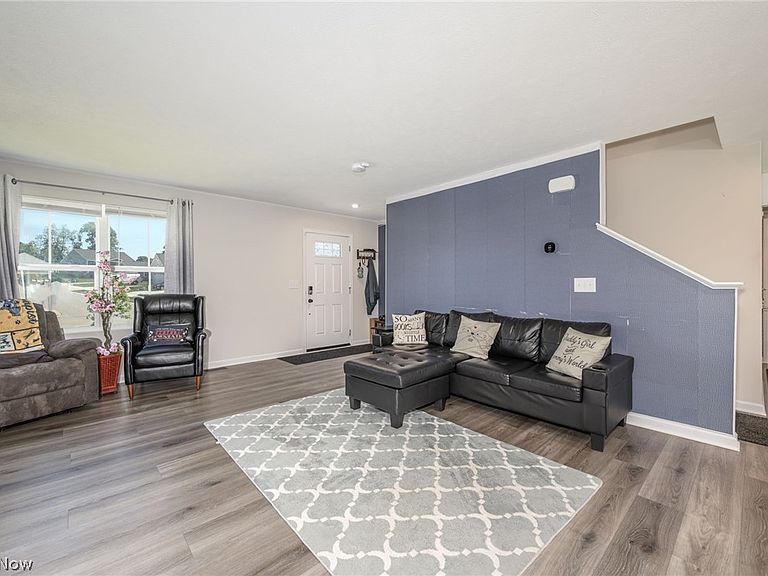
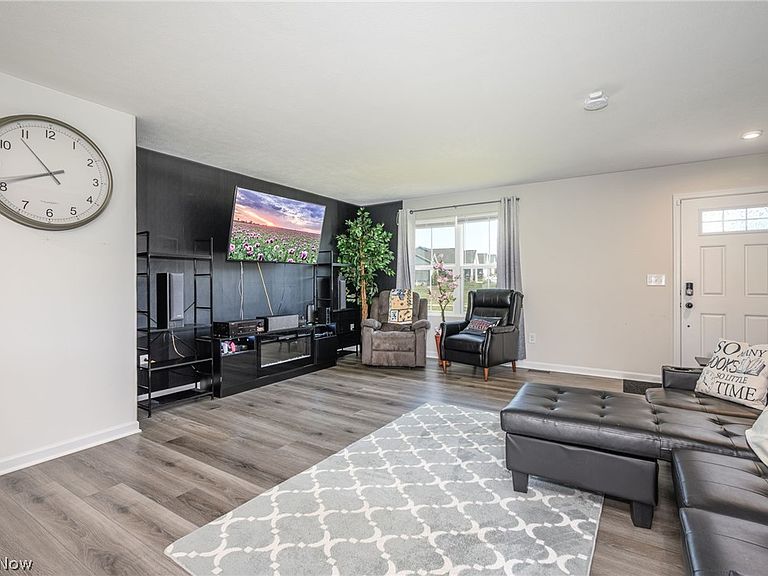
All Wallpaper is being removed and walls will be freshly painted. Welcome to this nearly new four bedroom home in the welcoming Hidden Lakes community. Designed for comfort and everyday living, the first floor offers bright, open spaces along with a dedicated home office perfect for work or study. All bedrooms, including the generous master suite, are located on the second floor, providing a peaceful separation between living and resting spaces. Master features double vanity and walk in shower. Up to date systems include cable ready, with 6 in wall internet connections with room for more. 3 Keyless entry points, and home protection installed. ( Fire,entry) Step outside to enjoy the fully fenced backyard, ideal for gatherings, play, or simply relaxing in your own private outdoor space. The location adds even more convenience, with shopping, dining, and schools just minutes away. With its modern finishes, friendly neighborhood setting, and the advantage of moving in with plenty of time to settle in before summer ends, this home delivers the lifestyle you've been looking for.
Getting Around
 Car-Dependent
 Minimal Transit
 Somewhat Bikeable
Schools
Construction
Condition
- Year built: 2024
Materials
- Roof: Asphalt,Fiberglass
- Construction materials: Vinyl Siding
Other
- Builder name: Ryan Homes
Type & Style
- Home type: SingleFamily
- Architectural style: Colonial
- Property subType: Single Family Residence
Interior
Appliances
- Laundry features: Upper Level
Basement
- Has basement: Yes
- Basement: Unfinished
Bedroom
- Level: Second
- Dimensions: 11 x 10
Bedroom
- Level: Second
- Dimensions: 11 x 10
Bedroom
- Level: Second
- Dimensions: 10 x 10
Bedrooms & Bathrooms
- Bedrooms: 4
- Bathrooms: 3
- Full bathrooms: 2
- 1/2 bathrooms: 1
- Main level bathrooms: 1
Dining Room
- Level: First
- Dimensions: 10 x 10
Features
- Double Vanity,Wired for Data,Walk-In Closet(s)
- Finished area below ground: 0
- Finished area above ground: 1,900
Great Room
- Level: First
- Dimensions: 16 x 15
Heating & Cooling
- Heating features: Forced Air,Gas
- Cooling features: Central Air,Electric
Interior Area
- Total structure area: 1,900
- Total interior livable area: 1,900 sqft
Kitchen
- Level: First
- Dimensions: 12 x 10
Laundry
- Level: Second
- Dimensions: 3 x 6
Office
- Level: First
- Dimensions: 7 x 10
Primary Bathroom
- Features: Walk-In Closet(s)
- Level: Second
- Dimensions: 14 x 13
Property
Details
- Parcel number: 5403131
Features
- Levels: Two
- Stories: 2
- Fencing: Back Yard,Vinyl
Lot
- Lot size: 7,148 sqft
Parking
- Total spaces: 2
- Parking features: Attached,Garage
- Has garage: Yes
- Attached garage spaces: 2
- Covered spaces: 2