




5617A Pinewood Rd, Franklin, TN, 37064
About This Home
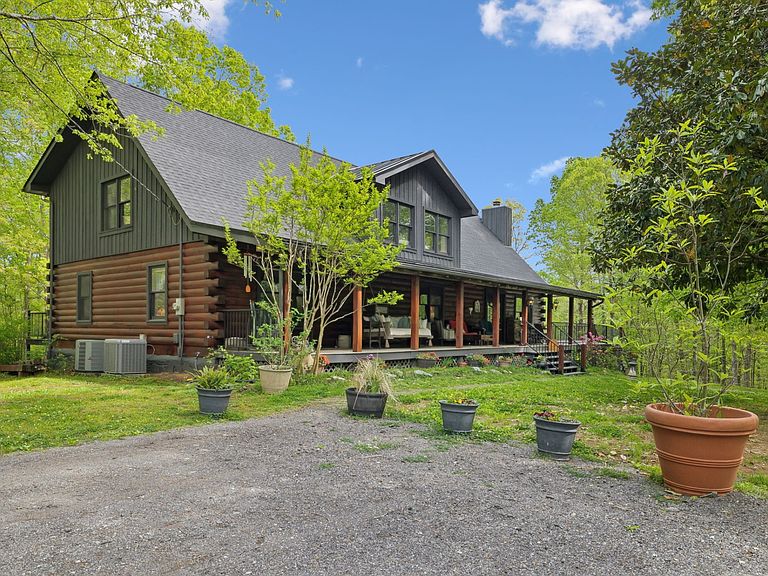
Where the road ends your peace begins… Welcome to your Leipers Fork Lakeview Retreat! Turn down the noise, turn up the dream, where Fireflies play and Songbirds sing! Countryside serenity meets refined luxury in this immaculately restored and fully reimagined Leipers Fork log estate. Set on nearly 6 private acres at the end of Meacham Lane, with stunning aquamarine lake views, this rare offering blends timeless craftsmanship with modern luxury Vaulted ceilings, expansive windows, and an open-concept design flood the home with natural light while creating effortless flow for gathering and entertaining. At the heart of the home, a bespoke chefs kitchen features custom maple and oak cabinetry, quartz surfaces, and a statement island crafted from reclaimed 150-year-old barn timbers—a nod to the property's heritage. The main level offers 3 bedrooms and 2 full baths, while the upper level unveils a private primary retreat complete with flexible office or creative space overlooking the living area below. Throughout the home, restored log siding, vintage elements, designer fixtures, custom millwork, and warm natural materials create a sense of understated luxury and comfort. The versatile lower level features private entry, full kitchen, separate living area, and flexible accommodations currently configured to host up to 4 guests. Currently operating as a professionally managed guest retreat, it also lends itself beautifully to guest quarters, media room, games lounge, gym, creative studio, or multigenerational living. Outdoor living is equally compelling with vast covered porches, entertaining swim-spa decks, fire pit gathering area, and peaceful wooded surroundings, all framed by captivating lake views. Minutes to Leipers Fork, downtown Franklin, Nashville and BNA. More than a home—it's a lifestyle rooted in beauty, privacy, creativity, and intention.
Getting Around
 Car-Dependent
 No Nearby Transit
 Somewhat Bikeable
Schools
Construction
Condition
- Year built: 1996
Materials
- Roof: Asphalt
- Construction materials: Frame,Log,Stone,Wood Siding
Type & Style
- Home type: SingleFamily
- Architectural style: Contemporary
- Property subType: Single Family Residence,Residential
Interior
Appliances
- Appliances included: Built-In Electric Oven,Built-In Gas Oven,Built-In Electric Range,Built-In Gas Range,Dishwasher,Dryer,Freezer,Microwave,Refrigerator,Washer,Water Purifier
- Laundry features: Washer Hookup
Basement
- Has basement: Yes
- Basement: Finished,Full
Bedroom1
- Features: Dressing Room
- Level: Dressing Room
- Area: 306
- Dimensions: 18x17
Bedrooms & Bathrooms
- Bedrooms: 4
- Bathrooms: 4
- Full bathrooms: 4
- Main level bedrooms: 4
Den
- Area: 900
- Dimensions: 30x30
Dining Room
- Features: Combination
- Level: Combination
- Area: 169
- Dimensions: 13x13
Features
- Air Filter,Ceiling Fan(s),Entrance Foyer,Extra Closets,In-Law Floorplan,Open Floorplan,Pantry,Redecorated,Walk-In Closet(s)
- Flooring: Carpet,Wood,Laminate,Tile
- Number of fireplaces: 2
- Fireplace features: Electric,Gas,Wood Burning
- Fireplace: Yes
- Finished area below ground: 1,800
- Finished area above ground: 2,763
Heating & Cooling
- Heating features: Central,ENERGY STAR Qualified Equipment,Wood
- Cooling features: Ceiling Fan(s),Central Air,Electric
Interior Area
- Total structure area: 4,563
- Total interior livable area: 4,563 sqft
Kitchen
- Area: 208
- Dimensions: 16x13
Living Room
- Features: Combination
- Level: Combination
- Area: 364
- Dimensions: 28x13
Master Bathroom
- Features: Double Vanity
- Level: Double Vanity
Other
- Features: Other
- Level: Other
- Area: 360
- Dimensions: 20x18
Other
- Features: Exercise Room
- Level: Exercise Room
- Area: 60
- Dimensions: 10x6
Other
- Features: Media Room
- Level: Media Room
- Area: 500
- Dimensions: 25x20
Property
Details
- Parcel number: 094094 05603 00003094
- Special condition: Standard
- Other equipment: Air Purifier,Dehumidifier
Features
- Levels: Three Or More
- Stories: 3
- Exterior features: Balcony
Lot
- Lot size: 5.86 Acres
Parking
- Total spaces: 8
- Parking features: Asphalt,Driveway,Gravel
- Has uncovered spaces: Yes
- Uncovered spaces: 8
Climate Risk is Financial Risk
Every home has a financial story beyond the listing price. Below, you’ll see the climate risks that could affect this property — and in Bills & Affordability, how those risks may influence repairs, insurance, utilities, and long-term value.
Biggest Threats for This Home
- Cold Wave

- Inland Flooding

- Strong Wind

- Tornado

- Winter Weather

- Ice Storm

How This Home’s Risks Compare
FEMA Declared Disasters Across Tennessee Counties
Understanding the Costs
Financial advisors generally recommend spending no more than 30% of your gross household income on housing costs. In practice, many households stretch to 35% or beyond — especially in high-cost markets.
Estimated Costs Today
| Monthly | Annual | |
|---|---|---|
| Mortgage | $13,819 | $165,828 |
| Home Insurance | $611 | $7,332 |
| Property Taxes | $842 | $10,104 |
| Electricity | $370 | $4,448 |
| Total | $15,642 | $187,704 |
Income You'd Need if You Spent...
How Costs Could Change Over Time
Climate risk is quickly impacting all of the major home ownership costs. Adjust the growth rates and percentage of income spent on housing below to see how your housing costs could change over the next 10 years — and what income you'd need to keep up.
Comparing Against the Market
Price Per Sq Ft
vs Other Active Listings
Avg $/sqft
vs Homes Sold Last Month
Median $/sqft
Current Market Trends
Median Price Per Square Foot
The median price per square foot of homes sold in this area each month. Compare this to this listing's price per square foot to gauge whether the home is priced in line with recent sales.
Historicals for This Listing
Zestimate History ($/sqft)
Price History
| Date | Event | Price |
|---|---|---|
| 2026-06-07 | Listed for sale | $2,733,000 |
| 2025-10-15 | Listing removed | $2,395,000 |
| 2025-06-17 | Listed for sale | $2,395,000 |
| 2025-06-14 | Listing removed | $2,495,000 |
| 2025-05-01 | Listed for sale | $2,495,000 |
| 2025-04-26 | Listing removed | $2,495,000 |
| 2024-12-06 | Price change | $2,495,000 |
| 2024-09-25 | Listed for sale | $2,595,000 |
 View on Zillow