



4806 Lake Summer Loop, Moseley, VA, 23120
About This Home
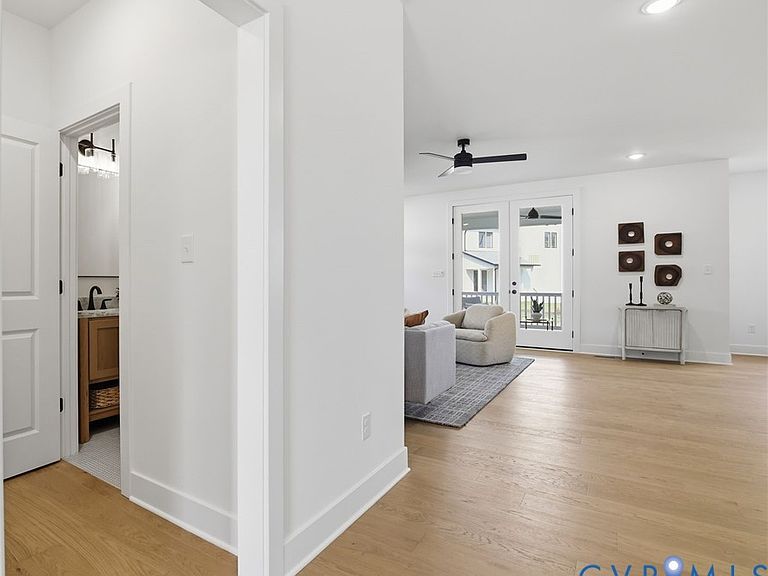
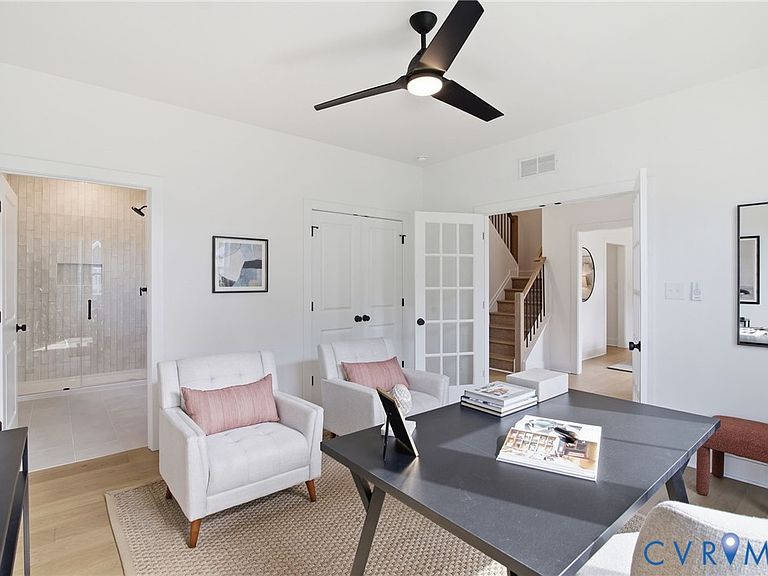
PRICE IMPROVEMENT! One of the only move-in ready new homes in Summer Lake, available for the start of the 2026 school year! Welcome to 4806 Lake Summer Loop, featuring an award-winning floor plan by Keel Custom Homes. The home features 5 bedrooms, 4.5 bathrooms, and nearly 3,600sqft. The open-concept main level creates a gathering space anchored by a large island. The first-floor guest suite is optimal for a private guest space or office. Upstairs, you will find the primary suite, three additional bedrooms, and a centrally located laundry room to provide convenience. Summer Lake is one of Chesterfield’s most sought-after, award-winning communities and the proud Homearama 2025 host. Known for its resort-style amenities and vibrant lifestyle, the community blends luxury living with a true sense of connection. Residents enjoy an Olympic-size pool, splash park, clubhouse, tennis & pickleball courts, walking trails, and playgrounds. Summer Lake is built for an active, social lifestyle. Located in western Chesterfield County and zoned to Deep Creek Elementary, Deep Creek Middle, and Cosby High School, Summer Lake sits conveniently near shopping, dining, and everyday essentials along the Moseley corridor. With easy access to major routes, residents enjoy a peaceful suburban setting while remaining within reach of Richmond’s dining, entertainment, and employment hubs. Summer Lake delivers an elevated community experience where lifestyle truly comes first. Need something later? Connect with Keel Custom Homes to review available homesites, customizable floor plans, and build timelines. Visit the model home at 5207 Singing Bird Drive, Midlothian, VA 23230, Wednesday–Sunday from 12–5 PM, or schedule a private appointment.
Getting Around
 Car-Dependent
 Very Limited Transit
 Somewhat Bikeable
Schools
Construction
Condition
- Property condition: New Construction
- New construction: Yes
- Year built: 2026
Materials
- Roof: Shingle
- Construction materials: Brick,Drywall,Frame,Vinyl Siding
Type & Style
- Home type: SingleFamily
- Architectural style: Two Story
- Property subType: Single Family Residence
Interior
Appliances
- Appliances included: Dishwasher,Gas Cooking,Disposal,Microwave,Propane Water Heater,Range,Refrigerator,Range Hood,Tankless Water Heater
- Laundry features: Washer Hookup,Dryer Hookup
Basement
- Basement: Crawl Space
Bedroom2
- Level: First
- Dimensions: 13.3 x 13.2
Bedroom3
- Level: Second
- Dimensions: 13.4 x 11.10
Bedroom4
- Level: Second
- Dimensions: 13.4 x 11.10
Bedroom5
- Level: Second
- Dimensions: 18.3 x 18.6
Bedrooms & Bathrooms
- Bedrooms: 5
- Bathrooms: 5
- Full bathrooms: 4
- 1/2 bathrooms: 1
Dining Room
- Level: First
- Dimensions: 13.4 x 11.9
Dining Room
- Level: First
- Dimensions: 13.0 x 12.6
Features
- Bookcases,Built-in Features,Bedroom on Main Level,Breakfast Area,Ceiling Fan(s),Dining Area,Separate/Formal Dining Room,Double Vanity,Eat-in Kitchen,French Door(s)/Atrium Door(s),Fireplace,Granite Counters,Garden Tub/Roman Tub,High Ceilings,Kitchen Island,Bath in Primary Bedroom,Multiple Primary Suites,Pantry,Recessed Lighting,Cable TV,Walk-In Closet(s)
- Door features: French Doors
- Flooring: Carpet,Ceramic Tile,Wood
- Fireplace features: Gas
- Fireplace: Yes
- Attic: Pull Down Stairs
- Finished area below ground: 0
- Finished area above ground: 3,599
Half Bath
- Level: First
Heating & Cooling
- Heating features: Electric,Heat Pump,Propane,Multi-Fuel,Zoned
- Cooling features: Electric,Zoned
Interior Area
- Total interior livable area: 3,599 sqft
Kitchen
- Level: First
- Dimensions: 13.0 x 13.9
Laundry
- Level: First
- Dimensions: 13.7 x 8.0
Laundry
- Level: Second
- Dimensions: 9.3 x 7.3
Living Room
- Level: First
- Dimensions: 20.10 x 18.4
Master Bedroom
- Level: Second
- Dimensions: 17.0 x 18.8
Other
- Level: First
Other
- Level: Second
Property
Details
- Parcel number: 706685313800000
- Zoning description: R12
- Special condition: Corporate Listing
Features
- Levels: Two
- Stories: 2
- Pool features: None,Community
- Patio & porch: Rear Porch,Screened,Deck
- Exterior features: Awning(s),Deck,Sprinkler/Irrigation,Paved Driveway
- Fencing: None
Lot
- Lot size: 0.29 Acres
Parking
- Total spaces: 2
- Parking features: Attached,Driveway,Garage,Paved
- Has garage: Yes
- Attached garage spaces: 2
- Covered spaces: 2
- Has uncovered spaces: Yes