



2806 Brushy Rd, Fayetteville, TX, 78940
About This Home
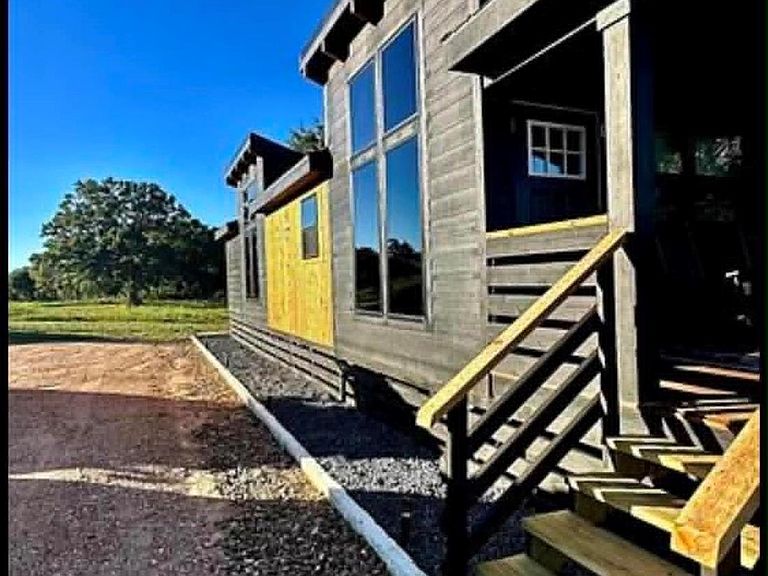
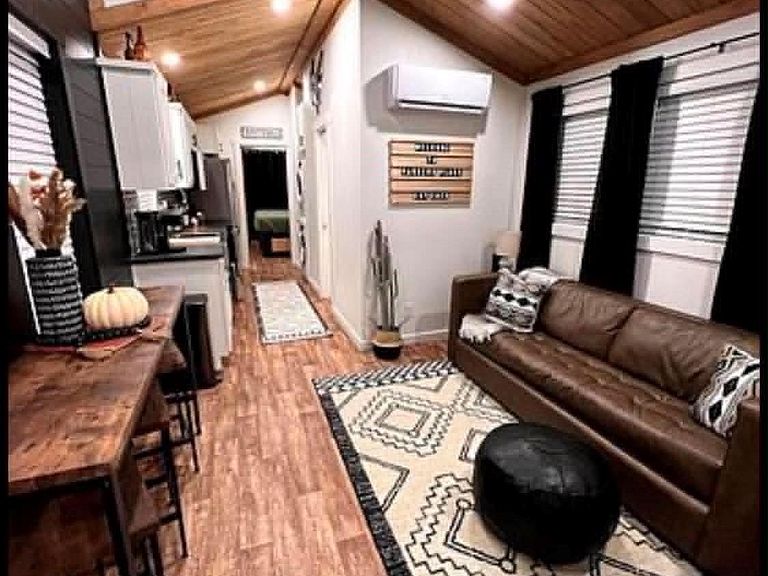
Escape to the Texas countryside with this well-maintained 1-bedroom, 1-bath modern farmhouse-style tiny home on approximately 8 acres just outside Fayetteville. Ideal as a full-time residence, weekend getaway, or Airbnb, this property offers endless possibilities. The home features an open-concept layout with a king-size bedroom, full kitchen, living area, and washer and dryer. The refrigerator, microwave, range, bed, and couch convey. Enjoy the spacious back deck beneath a beautiful 100+ year-old live oak overlooking peaceful country views. A scenic wet-weather creek adds to the property's charm. Located in the heart of Fayette County, you're just minutes from the world-famous Round Top Antique Shows, shopping and dining. The property consists of 8 acres to be surveyed from the existing 10.7-acre tract. A new survey will be required. The home is currently connected to the seller's private well; the buyer will be responsible for installing a new water well after closing.
Getting Around
 Car-Dependent
 Very Limited Transit
 Somewhat Bikeable
Schools
Construction
Condition
- Year built: 2023
Materials
- Foundation: Block & Beam
- Construction materials: Wood
Type & Style
- Home type: SingleFamily
- Architectural style: Contemporary
- Property subType: Farm
Interior
Appliances
- Appliances included: Disposal,Refrigerator,Washer,Water Softener,Electric Oven,Microwave,Electric Cooktop
- Laundry features: Electric Dryer Hookup,Washer Hookup
Bedrooms & Bathrooms
- Bedrooms: 1
- Bathrooms: 1
- Full bathrooms: 1
Features
- All Bedrooms Down
- Window features: Window Coverings
- Flooring: Vinyl
Heating & Cooling
- Heating features: Other
- Cooling features: Ceiling Fan(s),None
Interior Area
- Total structure area: 396
- Total interior livable area: 396 sqft
Kitchen
- Features: Kitchen open to Family Room,Pots/Pans Drawers,Soft Closing Cabinets,Soft Closing Drawers,Under Cabinet Lighting
Master Bathroom
- Features: Primary Bath: Shower Only
Property
Details
- Parcel number: R107364
Features
- Stories: 1
- Fencing: Cross Fenced
- Topography of land: Level,Sloping
Lot
- Lot size: 8 Acres
- Features: Pasture,Cleared,Wooded,5 Up to 10 Acres
Parking
- Parking features: No Garage