
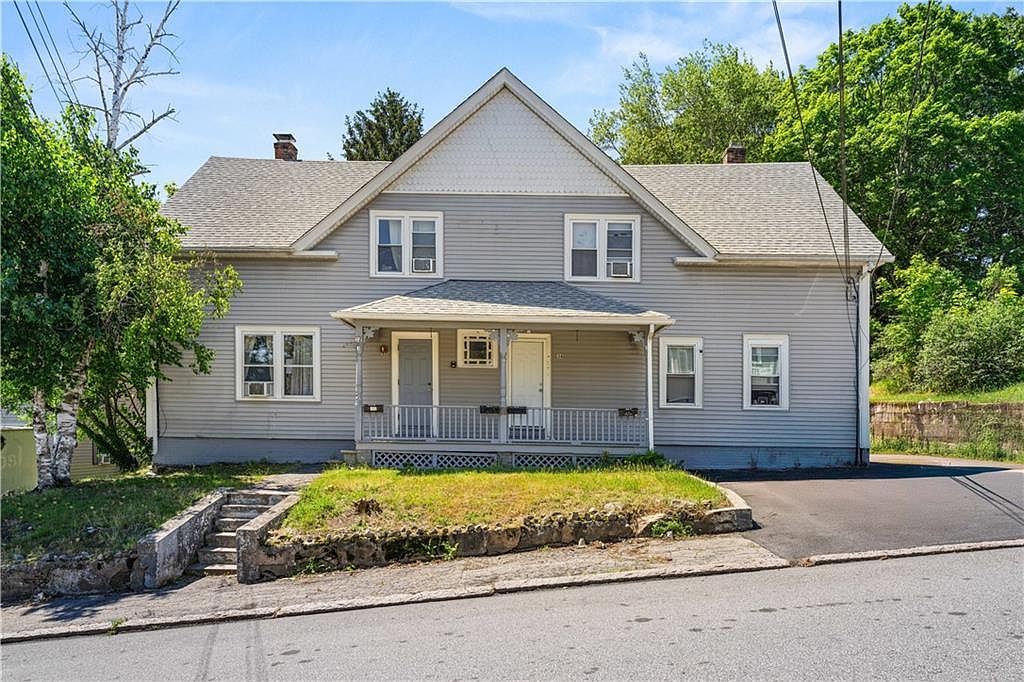


32 Harris Ave, West Warwick, RI, 02893
About This Home
Exceptional opportunity to acquire a fully occupied, lead-certified four-unit multifamily property with strong in-place cash flow and significant recent improvements. All four units feature 2 bedrooms and 1 bathroom, generating approximately $7,500 per month ($90,000 annually) in gross rental income. Recent capital improvements include a new roof, two new driveways, new rear porches, four new hot water heaters, updated kitchens and bathrooms, and replacement windows. The property is equipped with a commercial fire alarm system that has been recently tested and certified, providing peace of mind for investors. Heating systems include a combination of forced hot air and boiler heat, with tenants responsible for their own heating expenses. Designed with efficiency in mind, the building offers minimal common area and excellent rentable square footage utilization. Situated on a large lot, the property also benefits from ongoing neighborhood investment, including a new townhome development currently under construction just down the street on Harris Avenue. A turnkey investment opportunity offering strong current returns, low-maintenance ownership, and long-term upside.
Getting Around
 Somewhat Walkable
 Very Limited Transit
 Somewhat Bikeable
Schools
Construction
Condition
- Year built: 1910
Materials
- Foundation: Concrete Perimeter
- Construction materials: Dry Wall,Vinyl Siding
Type & Style
- Home type: MultiFamily
- Property subType: Multi Family
Interior
Appliances
- Appliances included: Electric Water Heater,Dishwasher,Oven/Range
- Laundry features: In Building
Basement
- Has basement: Yes
- Basement: Full,Interior Entry,Unfinished,Laundry,Storage Space,Utility
Bathroom
- Features: Bath w Tub & Shower
Bedrooms & Bathrooms
- Bedrooms: 8
- Bathrooms: 4
- Full bathrooms: 4
Features
- Wall (Dry Wall),Stairs,Plumbing (Mixed),Insulation (Floors),Insulation (Walls)
- Flooring: Ceramic Tile,Hardwood,Other,Vinyl
- Fireplace features: None
Heating & Cooling
- Heating features: Bottle Gas,Oil,Baseboard,Forced Air
- Cooling features: None
Interior Area
- Total structure area: 2,979
- Total interior livable area: 2,953 sqft
Property
Details
- Parcel number: WWAR00401710000
- Attached to another structure: Yes
- Zoning: R-8
Features
- Stories: 2
Lot
- Lot size: 0.40 Acres
Parking
- Total spaces: 8
- Parking features: No Garage,Driveway
- Has uncovered spaces: Yes