



33 Scott Dr E, Riverside, RI, 02915
About This Home
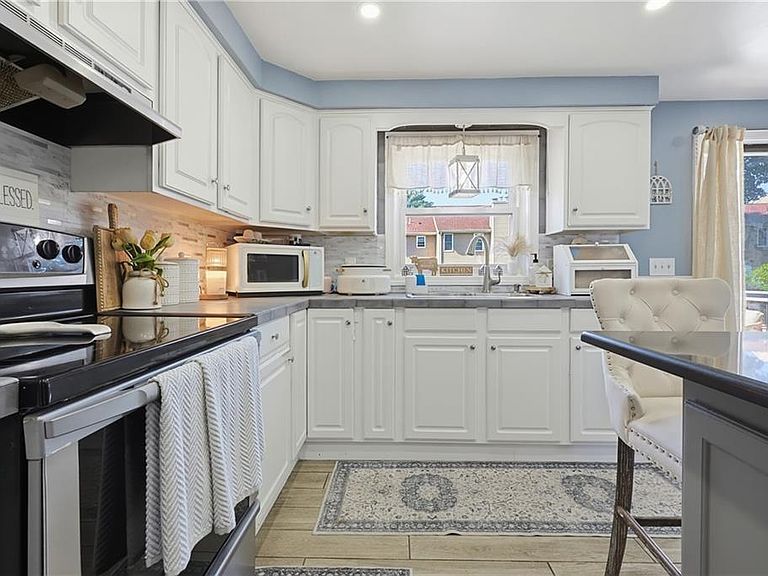
Welcome to this beautiful 3-bedroom, 2-bath home located in the highly desirable Waddington neighborhood. The inviting kitchen features stainless steel appliances, a granite center island, and an open layout to the dining area highlighted by custom moldings, recessed lighting, and sliders leading to a deck overlooking the fenced backyard. Designed for comfort and flexibility, this home offers hardwood floors throughout much of the home, efficient gas heat, central air, a cozy den, and a dedicated office space perfect for working from home. Enjoy the outdoor living space featuring a stamped concrete patio and charming gazebo—perfect for relaxing or entertaining. Situated on a quiet cul-de-sac and conveniently located near marinas, schools, bike path, and easy highway access. This home offers the perfect combination of comfort, style, and location! Offer deadline on 8/5th, Wednesday at noon.
Getting Around
 Car-Dependent
 Very Limited Transit
 Somewhat Bikeable
Schools
Construction
Condition
- Year built: 1979
Materials
- Foundation: Concrete Perimeter
- Construction materials: Dry Wall,Plaster,Vinyl Siding
Type & Style
- Home type: SingleFamily
- Architectural style: Raised Ranch
- Property subType: Single Family Residence
Interior
Appliances
- Appliances included: Gas Water Heater,Dishwasher,Oven/Range,Refrigerator
Basement
- Has basement: Yes
- Basement: Full,Interior and Exterior,Finished,Bath/Stubbed,Family Room,Kitchen,Laundry,Office
Bathroom
- Features: Bath w Tub & Shower
Bedrooms & Bathrooms
- Bedrooms: 3
- Bathrooms: 2
- Full bathrooms: 2
Features
- Wall (Dry Wall),Wall (Plaster),Stairs,Plumbing (Mixed),Insulation (Ceiling),Insulation (Walls)
- Flooring: Ceramic Tile,Hardwood
- Fireplace features: None
- Finished area below ground: 0
- Finished area above ground: 1,872
Heating & Cooling
- Heating features: Natural Gas,Baseboard,Forced Water
- Cooling features: Central Air
Interior Area
- Total structure area: 1,872
- Total interior livable area: 1,872 sqft
Property
Details
- Zoning: R6
Features
- Pool features: Above Ground
- Patio & porch: Deck,Patio
- Fencing: Fenced
Lot
- Lot size: 5,000 sqft
- Features: Cul-De-Sac,Sidewalks
Parking
- Total spaces: 4
- Parking features: Attached,Driveway
- Has garage: Yes
- Attached garage spaces: 1
- Covered spaces: 1
- Has uncovered spaces: Yes