



10 Wannisett Ave E, Riverside, RI, 02915
About This Home
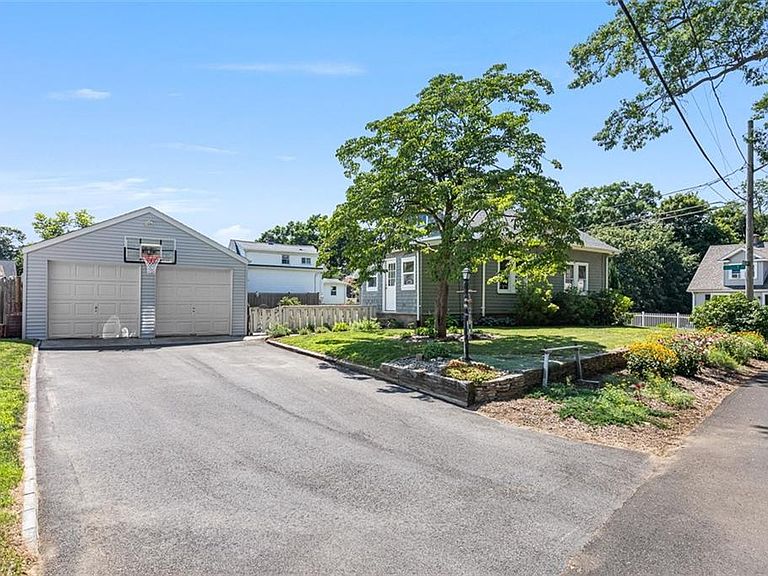
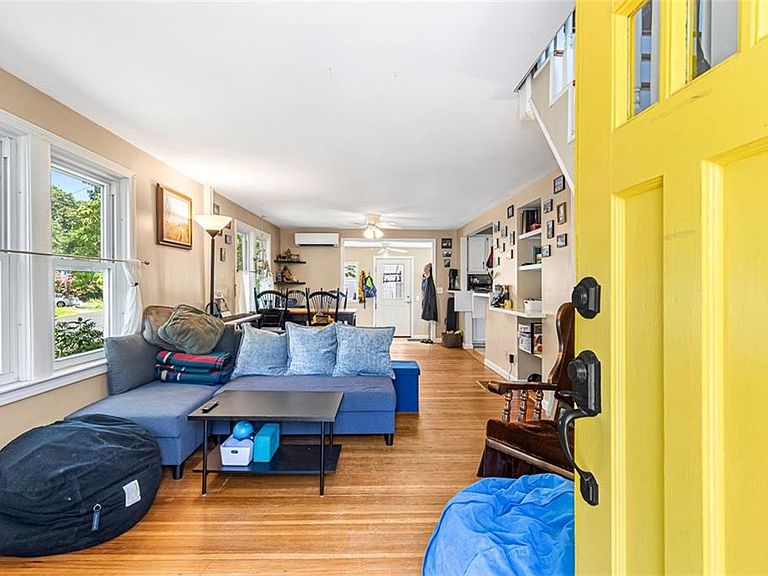
Welcome to this move-in-ready Riverside home, ideally situated just minutes from the Barrington line. Lovingly maintained, this home offers peace of mind with a young roof, thoughtful updates, and true pride of ownership throughout. Conveniently located near major highways, schools, beautiful parks, shopping, dining, a marina and everyday conveniences, you'll enjoy the perfect balance of accessibility and neighborhood charm. A standout feature is the paid-off solar panel system, which helps offset the home's utility costs, providing exceptional energy efficiency and valuable long-term savings. Set on a corner lot, the property boasts a fully fenced backyard with a patio, expansive garden, and plenty of room to relax, entertain, or enjoy the outdoors. The oversized garage offers endless possibilities, with ample space for multiple vehicles, storage, a workshop, home gym, or hobby area. Combining a prime location, energy-saving features, and versatile indoor and outdoor spaces, this well-cared-for home is ready for its next owners to move right in and enjoy!
Getting Around
 Somewhat Walkable
 Very Limited Transit
 Bikeable
Schools
Construction
Condition
- Year built: 1940
Materials
- Foundation: Stone
- Construction materials: Plaster,Wood
Type & Style
- Home type: SingleFamily
- Architectural style: Bungalow,Cottage
- Property subType: Single Family Residence
Interior
Appliances
- Appliances included: Electric Water Heater,Dishwasher,Dryer,Oven/Range,Refrigerator,Washer
Basement
- Has basement: Yes
- Basement: Full,Interior Entry,Unfinished
Bathroom
- Level: First
Bedroom1
- Level: First
Bedroom2
- Level: Second
Bedrooms & Bathrooms
- Bedrooms: 2
- Bathrooms: 1
- Full bathrooms: 1
Dining Area
- Level: First
Family Room
- Level: First
Features
- Wall (Plaster),Plumbing (Mixed),Insulation (Ceiling),Insulation (Walls)
- Flooring: Hardwood
- Fireplace features: Free Standing
- Fireplace: Yes
- Finished area below ground: 0
- Finished area above ground: 1,018
Heating
- Heating features: Electric,Wood,Heat Pump
Interior Area
- Total structure area: 1,018
- Total interior livable area: 1,018 sqft
Kitchen
- Level: First
Mud Room
- Level: First
Property
Details
- Zoning: R4
- Other equipment: Cable TV
Features
- Fencing: Fenced
Lot
- Lot size: 7,840 sqft
Parking
- Total spaces: 4
- Parking features: Detached
- Has garage: Yes
- Attached garage spaces: 2
- Covered spaces: 2