



21 Joe Fromms Way Unit 21, West Warwick, RI, 02893
About This Home
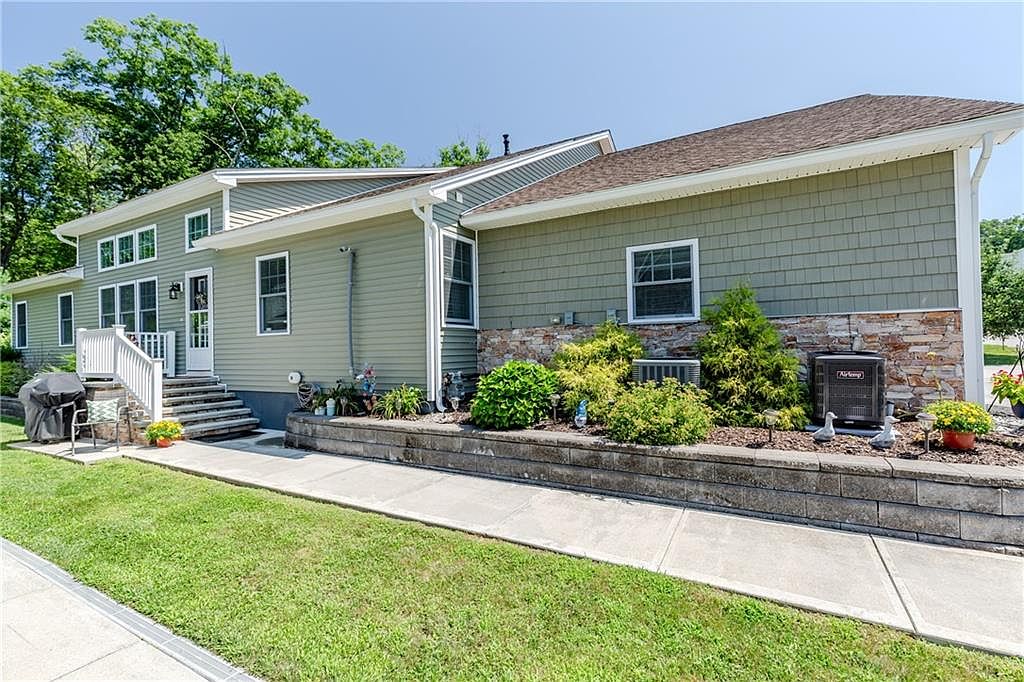
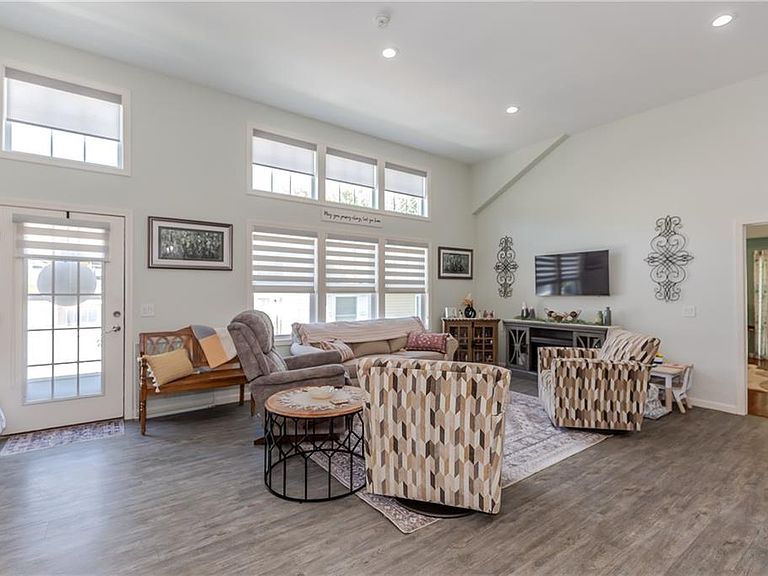
Condo living at its best! Nestled in a country setting, this one-level unit built in 2018 was among the first homes completed in Phase One of The Orchard. Offering four bedrooms, three full baths, and a two-car garage, it provides the space and layout of a single-family home with the ease of condominium living. The main level has a beautiful open floor plan with hardwood floors, cathedral ceilings, and large windows offering bright sunshine. You will love the kitchen and dining area featuring granite countertops and an island. The large primary suite has a luxurious bathroom with a walk-in shower, and sliding glass doors leading out to a private landscaped patio with lovely perennials. The main level also hosts another generously-sized bedroom, a full bath, and the laundry area. Head down to the lower level and enjoy even more open living space with a large family room, a home office, two additional bedrooms, the third full bathroom, and ample storage. With its generous layout, quality finishes, and low condo fees, this home truly offers the best of condominium living.
Getting Around
 Car-Dependent
 Very Limited Transit
 Somewhat Bikeable
Schools
Construction
Condition
- Year built: 2018
Materials
- Foundation: Concrete Perimeter
- Construction materials: Plaster,Vinyl Siding
Type & Style
- Home type: Condo
- Property subType: Condominium
Interior
Appliances
- Appliances included: Tankless Water Heater,Dishwasher,Dryer,Oven/Range,Refrigerator,Washer
- Laundry features: In Unit
Basement
- Has basement: Yes
- Basement: Full,Interior Entry,Finished,Bath/Stubbed,Bedroom(s),Family Room,Office,Storage Space,Utility
Bathroom
- Features: Bath w Tub, Bath w Shower Stall
Bedrooms & Bathrooms
- Bedrooms: 4
- Bathrooms: 3
- Full bathrooms: 3
Features
- Wall (Plaster),Cathedral Ceiling(s),Plumbing (Mixed)
- Window features: Storm Window(s)
- Flooring: Ceramic Tile,Hardwood
- Fireplace features: None
- Finished area below ground: 1,568
- Finished area above ground: 1,568
Heating & Cooling
- Heating features: Bottle Gas,Forced Air
- Cooling features: Central Air
Interior Area
- Total structure area: 1,568
- Total interior livable area: 3,136 sqft
Property
Details
- Other equipment: Fuel Tank(s)
Features
- Stories: 1
- Entry location: Private Entry
Lot
- Lot size: 9.57 Acres
Parking
- Total spaces: 4
- Parking features: Attached,Garage Door Opener,Assigned
- Has garage: Yes
- Attached garage spaces: 2
- Covered spaces: 2