


65 Redland Ave E, Rumford, RI, 02916
About This Home
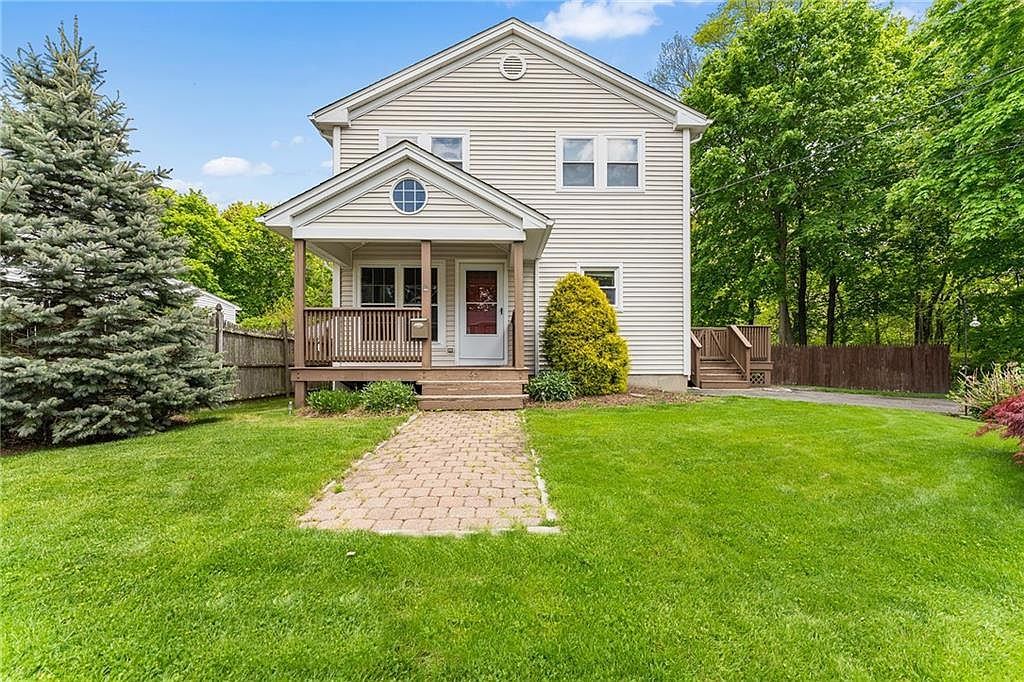
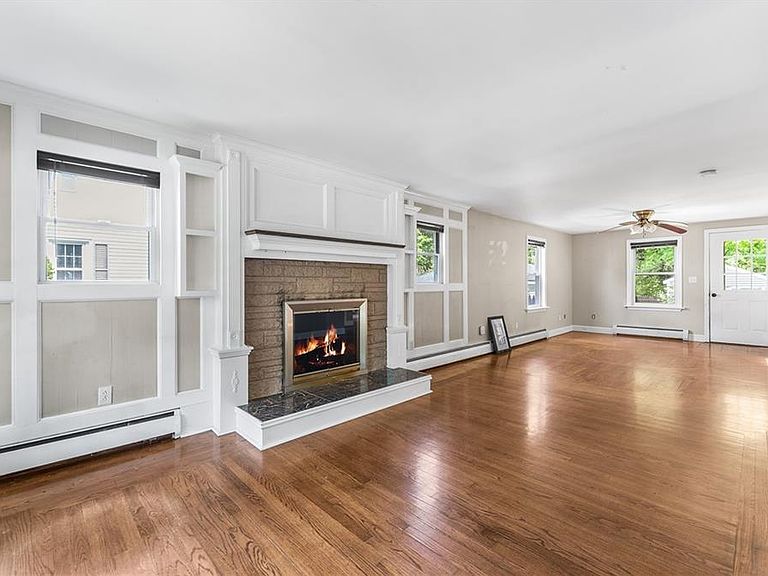
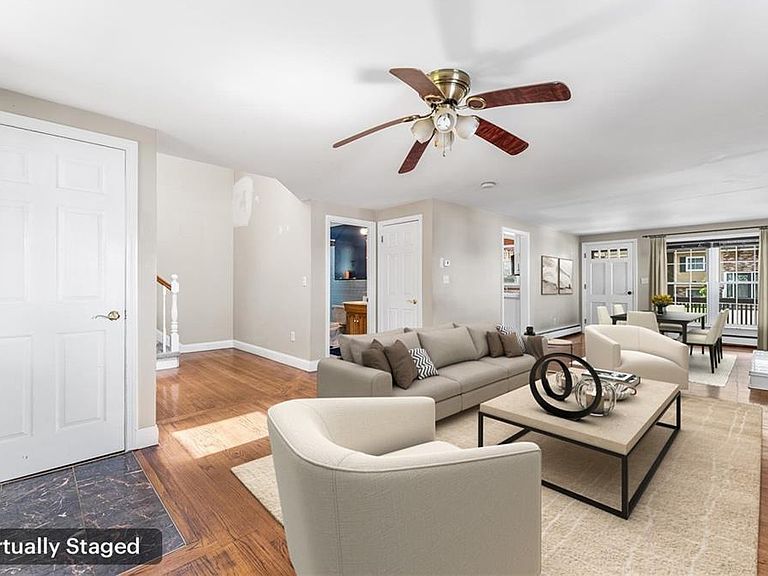
Charming 3-bedroom, 2-bath home set on a private wooded lot backing directly to the reservoir, offering tranquil views and a peaceful natural setting. A welcoming front porch and side deck create the perfect spaces to relax and enjoy the outdoors. Inside, the open floor plan features a warm and inviting living area with beautiful hardwood floors throughout, while the dining room is accented by a cozy fireplace ideal for gatherings. The primary bedroom features French doors leading to a private balcony overlooking the fenced backyard. A partially finished basement offers flexible space perfect for a family room, home office, or recreation area. Full of character and charm, this home combines comfort, privacy, and convenience in a desirable Rumford location. *Some photos have been virtually staged.
Getting Around
 Car-Dependent
 Very Limited Transit
 Somewhat Bikeable
Schools
Construction
Condition
- Year built: 1963
Materials
- Foundation: Concrete Perimeter
- Construction materials: Dry Wall,Paneled,Vinyl Siding
Type & Style
- Home type: SingleFamily
- Architectural style: Contemporary
- Property subType: Single Family Residence
Interior
Appliances
- Appliances included: Dishwasher,Dryer,Microwave,Oven/Range,Refrigerator,Washer
Basement
- Has basement: Yes
- Basement: Full,Bulkhead,Partially Finished,Family Room,Laundry,Utility
Bathroom
- Level: First
Bathroom
- Level: Second
Bedroom1
- Level: Second
Bedroom2
- Level: Second
Bedroom3
- Level: Second
Bedrooms & Bathrooms
- Bedrooms: 3
- Bathrooms: 2
- Full bathrooms: 2
Dining Room
- Level: First
Family Room
- Level: Lower
Features
- Wall (Dry Wall),Wall (Paneled),Stairs,Plumbing (Mixed),Insulation (Ceiling),Insulation (Floors),Insulation (Walls)
- Flooring: Ceramic Tile,Hardwood,Laminate
- Number of fireplaces: 1
- Fireplace features: Stone
- Fireplace: Yes
- Finished area below ground: 369
- Finished area above ground: 1,437
Heating & Cooling
- Heating features: Oil,Baseboard,Forced Water
- Cooling features: None
Interior Area
- Total structure area: 1,437
- Total interior livable area: 1,806 sqft
Kitchen
- Level: First
Living Room
- Level: First
Other
- Level: Lower
Property
Details
- Zoning: R4
- Special condition: Short Sale
Features
- Fencing: Fenced
Lot
- Lot size: 6,534 sqft
- Features: Wooded
Parking
- Total spaces: 2
- Parking features: No Garage,Driveway
- Has uncovered spaces: Yes