



70 Turner St #A-4, Warwick, RI, 02886
About This Home
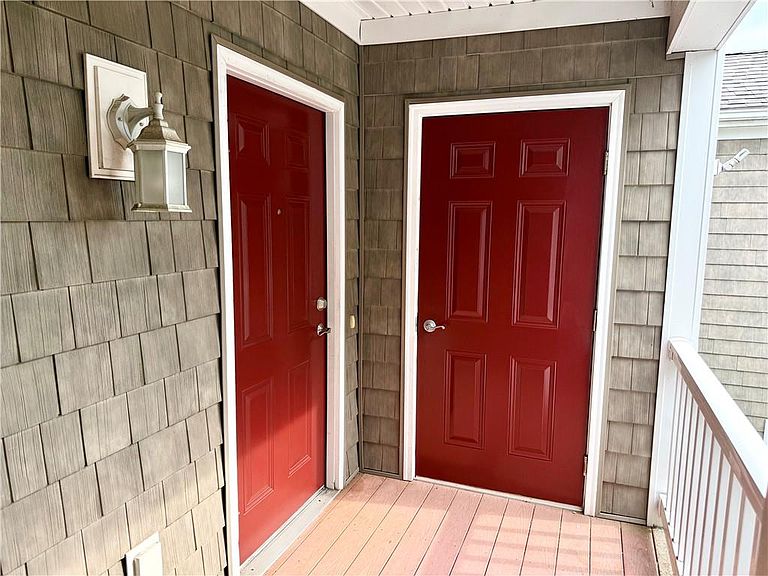
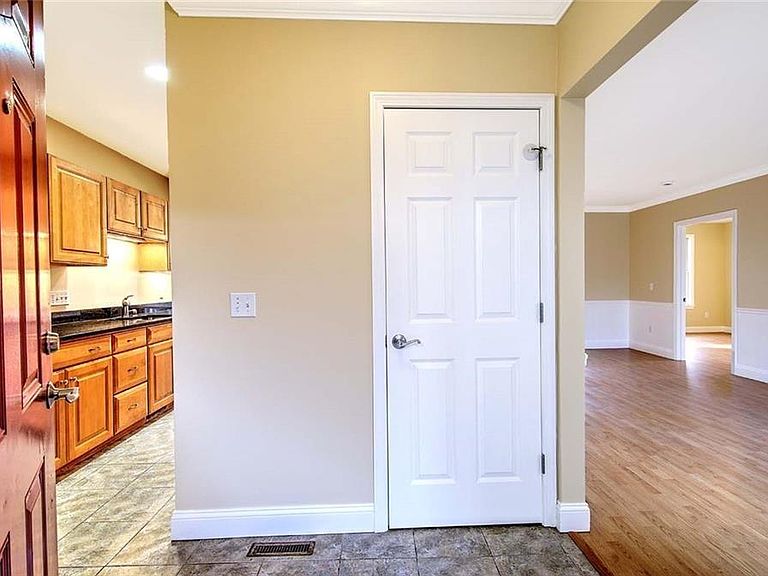
Welcome to this beautifully maintained condo offering comfort, charm, and a peaceful atmosphere. The inviting living space is centered around a cozy fireplace, creating the perfect setting to relax on cooler evenings or gather with friends and family. Step outside to your private balcony and enjoy a quiet moment overlooking the serene surroundings, ideal for morning coffee or unwinding at the end of the day. The thoughtfully designed layout features two spacious bedrooms, including a primary suite with its own full bath, providing both comfort and privacy. Abundant closet space and attic storage offers plenty of room for seasonal items and extra belongings. Nestled in a tranquil setting while still conveniently close to local amenities, this condo offers a wonderful blend of warmth, functionality, and easy living.
Getting Around
 Car-Dependent
 Minimal Transit
 Somewhat Bikeable
Schools
Construction
Condition
- Year built: 2010
Materials
- Foundation: Concrete Perimeter
- Construction materials: Dry Wall,Vinyl Siding
Type & Style
- Home type: Condo
- Property subType: Condominium
Interior
Appliances
- Appliances included: Electric Water Heater,Dishwasher,Disposal,Microwave,Oven/Range
- Laundry features: In Unit
Basement
- Basement: None
Bathroom
- Features: Bath w Shower Stall, Bath w Tub & Shower
Bedrooms & Bathrooms
- Bedrooms: 2
- Bathrooms: 2
- Full bathrooms: 2
Features
- Wall (Dry Wall),Other,Insulation (Ceiling),Insulation (Walls)
- Flooring: Ceramic Tile,Laminate,Carpet
- Number of fireplaces: 1
- Fireplace features: Gas
- Fireplace: Yes
- Attic: Attic Storage
- Finished area below ground: 0
- Finished area above ground: 1,180
Heating & Cooling
- Heating features: Natural Gas,Forced Air
- Cooling features: Central Air
Interior Area
- Total structure area: 1,180
- Total interior livable area: 1,180 sqft
Property
Details
- Zoning: RES
Features
- Stories: 1
- Entry location: Second Floor Access
- Exterior features: Balcony
- Fencing: Fenced
Lot
- Features: Wooded
Parking
- Total spaces: 2
- Parking features: No Garage,Assigned