


50 Washington Ave E, Riverside, RI, 02915
About This Home
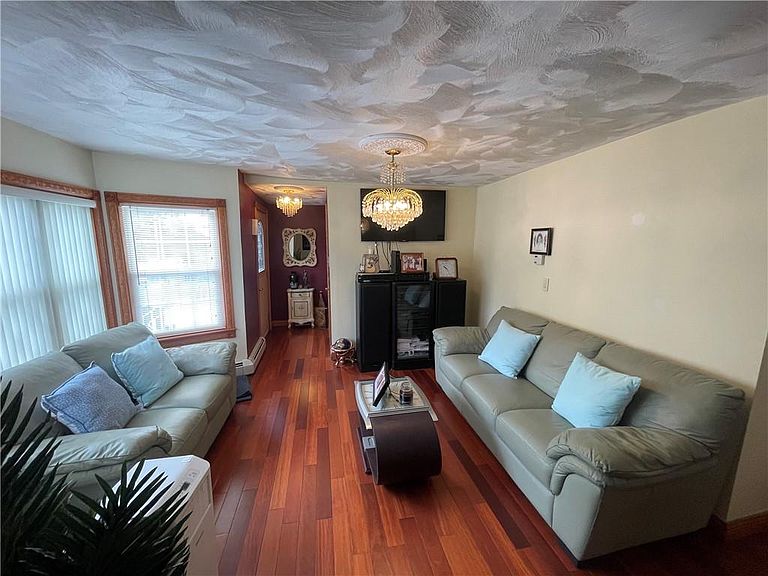
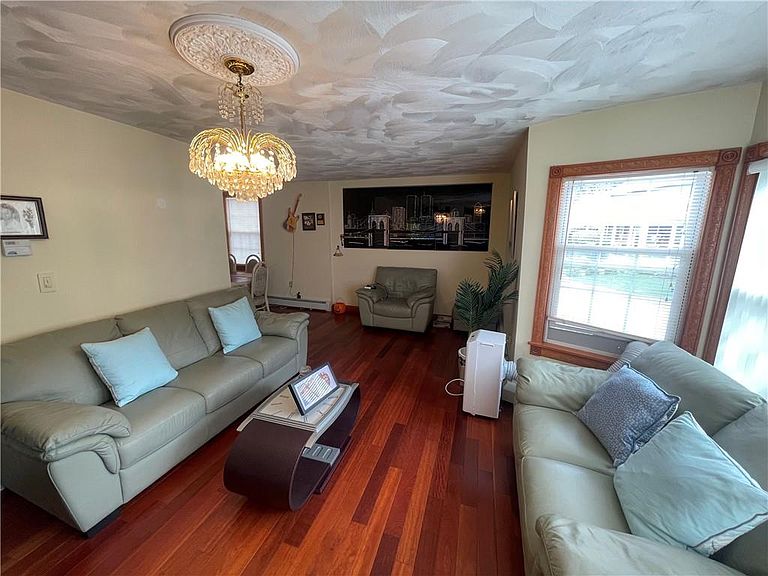
Beautifully renovated Colonial located in a desirable Riverside neighborhood close to the bike path, shopping, dining, and everyday conveniences. This charming home combines modern updates with timeless character and offers an open-concept floor plan perfect for today's lifestyle. The first floor features beautiful hardwood flooring throughout, a spacious living and dining area with excellent flow, a convenient first-floor laundry room, office, den or study enclosed with French doors. Large updated kitchen with granite countertops, a built-in range, and gas cooktop. Natural light fills the home, creating a warm and inviting atmosphere. Upstairs, you'll find 3 generously sized bedrooms with walk-in closets and ample storage space. Both bathrooms have been tastefully updated with modern finishes. The finished basement offers additional living space with completed walls and recessed lighting, requiring only flooring to make it fully finished. Outside, enjoy a large fenced and gated yard, perfect for entertaining, pets, gardening, or outdoor activities. A storage shed provides added convenience. Major updates include a new roof, windows, electrical system, plumbing, heating system, and doors, providing peace of mind for years to come. Beautiful exterior driveway walls with gated entrance. Move-in ready and full of character and charm, this exceptional home is a rare opportunity in a sought-after location in Riverside- Subject to seller fining suitable housing.
Getting Around
 Somewhat Walkable
 Very Limited Transit
 Bikeable
Schools
Construction
Condition
- Year built: 1910
Materials
- Foundation: Concrete Perimeter
- Construction materials: Plaster,Vinyl Siding
Type & Style
- Home type: SingleFamily
- Architectural style: Colonial
- Property subType: Single Family Residence
Interior
Appliances
- Appliances included: Gas Water Heater,Dishwasher,Microwave,Oven/Range,Refrigerator
Basement
- Has basement: Yes
- Basement: Full,Interior and Exterior,Partially Finished,Common,Family Room,Storage Space,Utility
Bathroom
- Features: Bath w Shower Stall, Bath w Tub & Shower
Bedrooms & Bathrooms
- Bedrooms: 3
- Bathrooms: 2
- Full bathrooms: 2
Features
- Wall (Plaster),Plumbing (Mixed),Insulation (Unknown)
- Door features: Storm Door(s)
- Flooring: Hardwood
- Fireplace features: None
- Finished area below ground: 550
- Finished area above ground: 1,328
Heating & Cooling
- Heating features: Natural Gas,Baseboard
- Cooling features: None
Interior Area
- Total structure area: 1,328
- Total interior livable area: 1,878 sqft
Property
Details
- Parcel number: 50WASHINGTONAVEPRO
Features
- Fencing: Fenced
- Waterfront features: Walk to Salt Water,Walk To Water
Lot
- Lot size: 3,049 sqft
- Features: Secluded
Parking
- Total spaces: 2
- Parking features: No Garage,Driveway
- Has uncovered spaces: Yes