


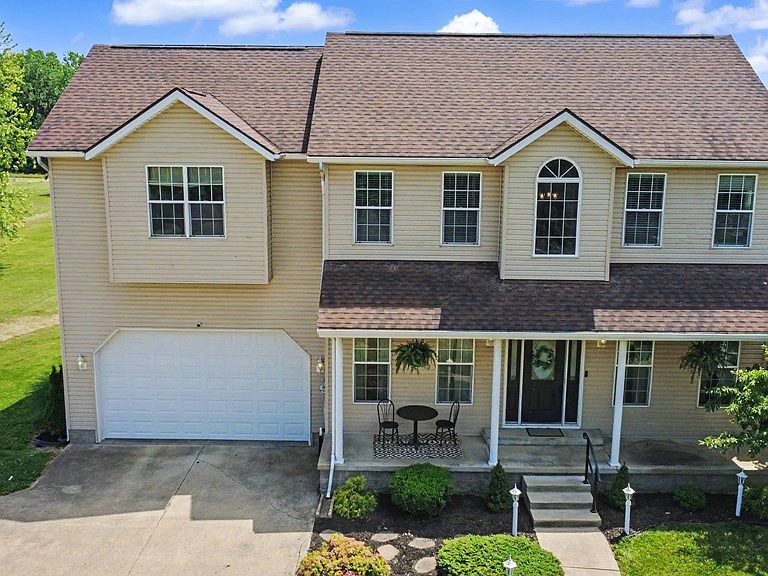


9400 Pleasant Valley, Mount Vernon, OH, 43050
About This Home
Situated on 2.54 peaceful acres, this beautifully maintained two-story home offers space, comfort, and exceptional amenities. The main level features 9' ceilings, hardwood floors, an open floor plan, and a spacious kitchen with abundant cabinetry, expansive counter space, built-in pantry, and eat-in area. The living room offers a gas-log fireplace, natural light, and access to the rear deck. A dining room or den and half bath complete the first floor. Upstairs, the primary suite features vaulted ceilings, dual closets, a large bath with jacuzzi tub, and a private balcony overlooking the property. Three additional vaulted-ceiling bedrooms, a full bath, and laundry complete the upper level. The finished basement includes a large family room and impressive bar area. Outside, enjoy the 14x36 two-tier deck, 24x24 pole barn, invisible pet fence, and solar panels installed on both the home and pole barn in 2024 for outstanding energy savings.
Getting Around
 Car-Dependent
 Very Limited Transit
 Somewhat Bikeable
Schools
Construction
Condition
- Year built: 1998
Materials
- Roof: Composition
- Construction materials: Vinyl Siding
Type & Style
- Home type: SingleFamily
- Property subType: Single Family Residence
Interior
Appliances
- Appliances included: Dishwasher,Microwave,Electric Range,Refrigerator,Electric Water Heater
Basement
- Has basement: Yes
- Basement: Full
Bedroom2
- Level: Upper
- Area: 192
Bedroom3
- Level: Upper
- Area: 110
Bedroom4
- Level: Upper
- Area: 110
Bedrooms & Bathrooms
- Bedrooms: 4
- Bathrooms: 3
- Full bathrooms: 2
- 1/2 bathrooms: 1
Dining Room
- Level: Main
- Area: 99
Family Room
- Level: Lower
- Area: 364
Features
- Eat-in Kitchen
- Window features: Double Pane Windows
- Flooring: Hardwood,Carpet
- Number of fireplaces: 1
- Fireplace features: Gas Log
- Fireplace: Yes
- Finished area above ground: 2,116
Heating & Cooling
- Heating features: Forced Air,Propane Tank-Rented,Other
- Cooling features: Central Air
Interior Area
- Total structure area: 2,116
- Total interior livable area: 2,116 sqft
Kitchen
- Level: Main
- Area: 180
Living Room
- Level: Main
- Area: 180
Master Bedroom
- Level: Upper
- Area: 272
Property
Details
- Parcel number: 4000517.003
Features
- Stories: 2
- Entry location: Main Level
- Patio & porch: Open,Porch,Deck,Covered
- Exterior features: Other,Balcony
Lot
- Lot size: 2.54 Acres
- Features: None
- Lot size dimensions: 2.54
Parking
- Total spaces: 4
- Parking features: Garage,Attached,Concrete,Paved Driveway
- Has garage: Yes
- Has uncovered spaces: Yes