
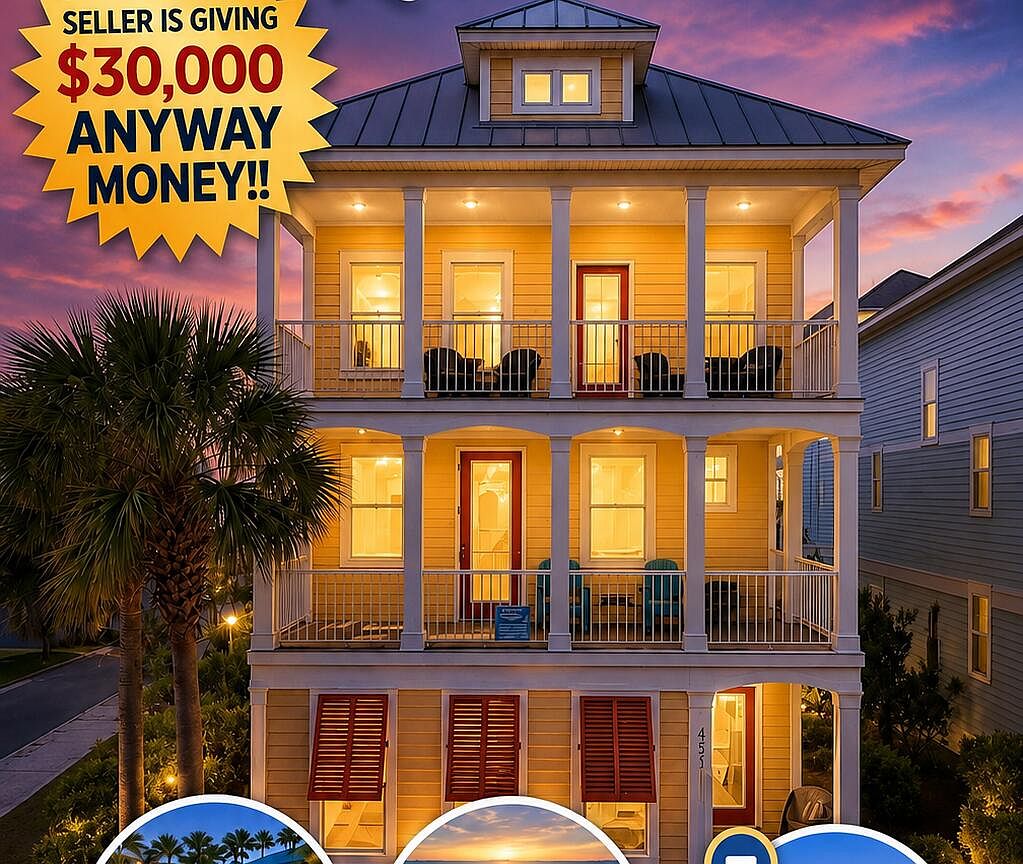


4551 Grand Key Loop, Destin, FL, 32541
About This Home
Luxury Meets Investment Opportunity in Crystal Beach! Proven Rental Revenue of $65,000-$105,000 Based on Actual Historical Performance. Whether you're looking for a high-performing vacation rental, a second home, or a primary residence near the beach, this exceptional property offers incredible income potential. Seller is offering $30,000 in flexible buyer credits that may be used toward closing costs, an interest rate buy-down, renovations, furnishings, or personalized updates (subject to lender approval), making this an outstanding opportunity to maximize both value and cash flow. Located in the highly desirable Villages of Crystal Beach, this spacious home combines luxury, location, and proven investment performance just minutes from the sugar-white sands and emerald waters of Destin. Welcome to 4551 Grand Key Loop, located in the highly sought-after gated community of Villages of Crystal Beach in Destin, Florida. Featuring the largest three-story floor plan in the neighborhood with approximately 2,890 square feet, this spacious home offers exceptional value and endless potential just minutes from the sugar white sands and emerald green waters of the Gulf Coast. Opportunities to own one of the largest homes in Crystal Beach with this level of buyer incentive are rare.Designed for both entertaining and comfortable beach living, the home features soaring 9-foot ceilings, oversized 8-foot doors, impressive 8-inch baseboards, hardwood flooring, and 12x12 porcelain tile throughout the main living spaces. The open concept floor plan offers expansive gathering areas, oversized bedrooms, multiple living spaces and covered porches on both the second and third floors creating the perfect setting for hosting family and guests after a day at the beach. The kitchen is equipped with 42-inch raised-panel glazed wood cabinetry, stainless steel appliances, tile backsplash, generous prep space, and ample storage.Additional highlights include two wet bars, including one in the spacious primary suite and another on the third level, along with an iPod-ready three-room sound system that enhances the home's entertainment appeal. Villages of Crystal Beach offers resort-style amenities including a spectacular 35,000-square-foot lagoon pool with waterfalls, zero-entry access, tiki bar, hot tub, grilling area and complimentary beach shuttle service to Crystal Beach located just around 900 yards away. Whether you're searching for a primary residence or vacation home in Destin, this home offers exceptional space, location and potential in one of Destin's most desirable gated beach communities.
Getting Around
 Somewhat Walkable
 Very Limited Transit
 Bikeable
Schools
Construction
Condition
- Property condition: Construction Complete
- Year built: 2010
Materials
- Foundation: Slab
- Roof: Metal
- Construction materials: Trim Vinyl,Siding CmntFbrHrdBrd
Type & Style
- Home type: SingleFamily
- Architectural style: Florida Cottage
- Property subType: Single Family Residence
Interior
Appliances
- Appliances included: Cooktop,Dishwasher,Disposal,Dryer,Microwave,Refrigerator,Washer,Electric Water Heater
- Laundry features: Washer/Dryer Hookup
Bathroom
- Level: First
- Area: 81
- Dimensions: 9 x 9
Bathroom
- Level: Second
- Area: 50
- Dimensions: 10 x 5
Bathroom
- Level: Third
- Area: 64
- Dimensions: 8 x 8
Bedroom
- Level: First
- Area: 168
- Dimensions: 14 x 12
Bedroom
- Level: Second
- Area: 165
- Dimensions: 15 x 11
Bedroom
- Level: Third
- Area: 154
- Dimensions: 14 x 11
Bedroom
- Level: Third
- Area: 100
- Dimensions: 10 x 10
Bedrooms & Bathrooms
- Bedrooms: 5
- Bathrooms: 4
- Full bathrooms: 4
Dining Room
- Level: First
- Area: 108
- Dimensions: 12 x 9
Features
- Breakfast Bar,Crown Molding,Owner's Closet,Pantry,Split Bedroom,Wet Bar
- Window features: Window Treatments
- Flooring: Tile,Carpet
- Common walls with other units/homes: No Common Walls
Heating & Cooling
- Heating features: Central
- Cooling features: Central Air
Interior Area
- Total structure area: 2,861
- Total interior livable area: 2,861 sqft
Kitchen
- Level: First
- Area: 132
- Dimensions: 12 x 11
Laundry
- Level: First
- Area: 36
- Dimensions: 6 x 6
Living Room
- Level: First
- Area: 288
- Dimensions: 18 x 16
Master Bathroom
- Level: Second
- Area: 108
- Dimensions: 12 x 9
Master Bedroom
- Level: Second
- Area: 234
- Dimensions: 18 x 13
Media Room
- Level: Third
- Area: 299
- Dimensions: 23 x 13
Other
- Level: Second
- Area: 85
- Dimensions: 17 x 5
Property
Details
- Parcel number: 002S22112500001190
- Zoning description: Resid Single Family
Features
- Stories: 3
- Patio & porch: Covered
Lot
- Lot size: 1,306 sqft
- Features: Covenants,Restrictions,Within 1/2 Mile to Water
- Lot size dimensions: 25 x 46
Parking
- Total spaces: 2
Climate Risk is Financial Risk
Every home has a financial story beyond the listing price. Below, you’ll see the climate risks that could affect this property — and in Bills & Affordability, how those risks may influence repairs, insurance, utilities, and long-term value.
Biggest Threats for This Home
- Hurricane

- Lightning

- Tornado

- Heat Wave

- Strong Wind

- Tsunami

How This Home’s Risks Compare
FEMA Declared Disasters in Okaloosa County and Florida
Understanding the Costs
Financial advisors generally recommend spending no more than 30% of your gross household income on housing costs. In practice, many households stretch to 35% or beyond — especially in high-cost markets.
Estimated Costs Today
| Monthly | Annual | |
|---|---|---|
| Mortgage | $5,056 | $60,672 |
| Home Insurance * | $151 | $1,812 |
| Property Taxes | $1,081 | $12,972 |
| Electricity | $287 | $3,455 |
| Total | $6,575 | $78,900 |
Income You'd Need if You Spent...
Florida FAIR Plan Programs


How Costs Could Change Over Time
Climate risk is quickly impacting all of the major home ownership costs. Adjust the growth rates and percentage of income spent on housing below to see how your housing costs could change over the next 10 years — and what income you'd need to keep up.
Comparing Against the Market
Price Per Sq Ft
vs Other Active Listings
Avg $/sqft
vs Homes Sold Last Month
Median $/sqft
Current Market Trends
Median Price Per Square Foot
The median price per square foot of homes sold in this area each month. Compare this to this listing's price per square foot to gauge whether the home is priced in line with recent sales.
Historicals for This Listing
Zestimate History ($/sqft)
Price History
| Date | Event | Price |
|---|---|---|
| 2026-06-29 | Price change | $999,900 |
| 2026-05-23 | Listed for sale | $1,049,000 |
| 2012-08-23 | Sold | $465,000 |
 View on Zillow