

466 Meyer Pl, Upland, CA, 91786
About This Home
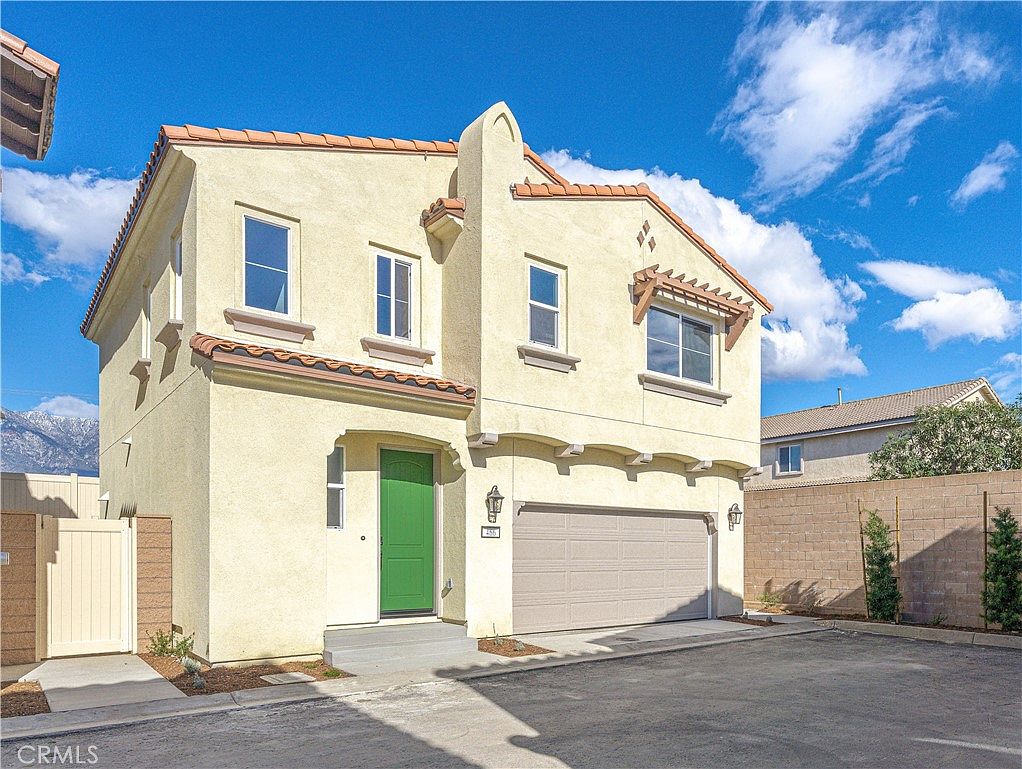
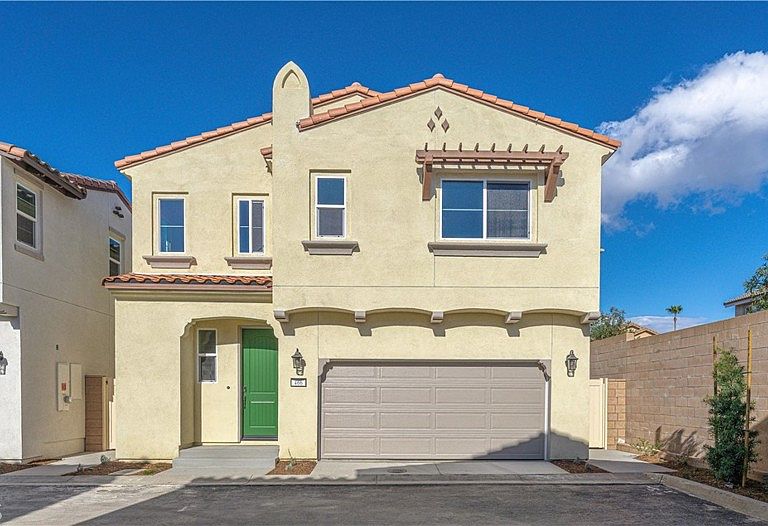
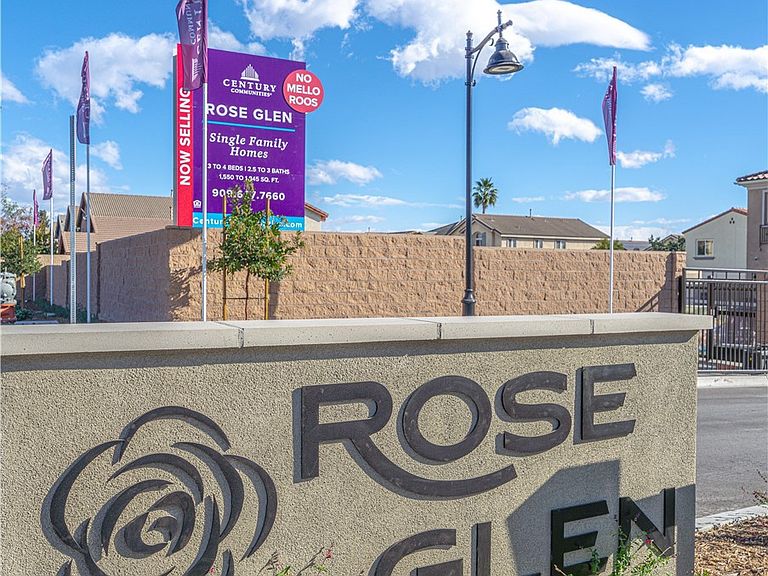
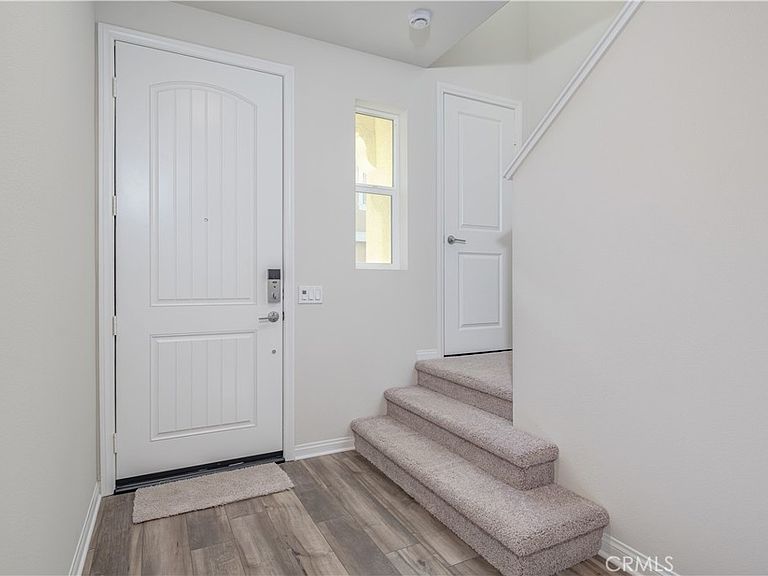
Welcome to Rose Glen, a charming, gated community where sustainability, style, and comfort come together in perfect harmony. This stunning end-unit home, built in 2024, showcases contemporary design and upscale features, beginning with beautiful Shaw luxury vinyl plank flooring and plush Shaw carpeting, complemented by brushed nickel Kohler fixtures that exude elegance throughout the space. With a generous 1,600 square feet of thoughtfully designed living space, this residence offers three inviting bedrooms, two and a half stylish baths, and a versatile loft—ideal for growing families or those seeking extra room for hobbies or relaxation. The main floor invites you into an open-concept layout that effortlessly links the cozy living room with the elegant dining area, creating an inviting atmosphere perfect for hosting gatherings with family and friends. At the heart of the home lies the kitchen, a true culinary haven featuring sleek white cabinetry, stunning quartz countertops, and abundant counter and cupboard space. The spacious pantry ensures you’ll have plenty of room for all your cooking essentials. Retreat to the luxurious primary suite, designed for comfort and tranquility, featuring dual sinks, a separate tub and shower for the ultimate pampering experience, and a generously sized walk-in closet that provides ample storage. The two additional bedrooms and a well-appointed bathroom offer comfortable accommodations for family members or guests, while the convenient laundry area on the second level adds to the home’s functionality. Outside, unwind in your private hardscaped backyard with custom pavers, an ideal space for outdoor gatherings or peaceful relaxation. Not only does this home emphasize energy efficiency, but it also includes solar panels to help you save on utility costs, all without any Mello Roos and with a modest tax rate. The community itself is designed with enjoyment in mind, featuring a tot lot and exercise equipment to promote fun and fitness for residents of all ages. Plus, you'll find yourself conveniently located near public transportation, bustling shopping centers, and major freeways, making this home an ideal sanctuary for modern living.
Getting Around
 Somewhat Walkable
 Some Transit
 Bikeable
Schools
Construction
Condition
- Year built: 2024
Type & Style
- Home type: SingleFamily
- Property subType: Single Family Residence
Interior
Appliances
- Laundry features: Inside,Laundry Room,Upper Level
Bedroom
- Features: All Bedrooms Up
Bedrooms & Bathrooms
- Bedrooms: 3
- Bathrooms: 3
- Full bathrooms: 2
- 1/2 bathrooms: 1
- Main level bathrooms: 1
Features
- Recessed Lighting,All Bedrooms Up
- Flooring: Carpet,Laminate,Tile
- Fireplace features: None
- Common walls with other units/homes: No Common Walls
Heating & Cooling
- Heating features: Central
- Cooling features: Central Air
Interior Area
- Total interior livable area: 1,600 sqft
Property
Details
- Parcel number: 1046483330000
- Special condition: Standard
Features
- Levels: Two
- Stories: 2
- Entry location: 1
- Pool features: None
- Has view: Yes
- View description: Neighborhood
Lot
- Lot size: 1,710 sqft
- Features: Yard
Parking
- Total spaces: 2
- Parking features: Garage - Attached
- Has garage: Yes
- Attached garage spaces: 2
- Covered spaces: 2
Climate Risk is Financial Risk
Every home has a financial story beyond the listing price. Below, you’ll see the climate risks that could affect this property — and in Bills & Affordability, how those risks may influence repairs, insurance, utilities, and long-term value.
Biggest Threats for This Home
- Earthquake

- Inland Flooding

- Heat Wave

- Landslide

- Wildfire

How This Home’s Risks Compare
FEMA Declared Disasters in San Bernardino County and California
Understanding the Costs
Financial advisors generally recommend spending no more than 30% of your gross household income on housing costs. In practice, many households stretch to 35% or beyond — especially in high-cost markets.
Estimated Costs Today
| Monthly | Annual | |
|---|---|---|
| Mortgage | $3,529 | $42,348 |
| Home Insurance * | $127 | $1,524 |
| Property Taxes | $626 | $7,512 |
| Electricity | $398 | $4,786 |
| Total | $4,680 | $56,160 |
Income You'd Need if You Spent...
California FAIR Plan Programs
How Costs Could Change Over Time
Climate risk is quickly impacting all of the major home ownership costs. Adjust the growth rates and percentage of income spent on housing below to see how your housing costs could change over the next 10 years — and what income you'd need to keep up.
Comparing Against the Market
Price Per Sq Ft
vs Other Active Listings
Avg $/sqft
vs Homes Sold Last Month
Median $/sqft
Current Market Trends
Median Price Per Square Foot
The median price per square foot of homes sold in this area each month. Compare this to this listing's price per square foot to gauge whether the home is priced in line with recent sales.
Historicals for This Listing
Zestimate History ($/sqft)
Price History
| Date | Event | Price |
|---|---|---|
| 2026-05-13 | Price change | $698,000 |
| 2026-04-15 | Listed for sale | $712,000 |
| 2025-04-10 | Listing removed | $3,300 |
| 2025-04-09 | Listed for rent | $3,300 |
| 2025-04-09 | Listing removed | $3,300 |
| 2025-03-27 | Price change | $3,300 |
| 2025-03-14 | Price change | $3,400 |
| 2025-02-11 | Price change | $3,500 |
| 2025-01-14 | Listed for rent | $3,700 |
| 2024-12-31 | Sold | $738,248 |
| 2024-10-02 | Pending sale | $760,690 |
| 2024-09-29 | Listed for sale | $760,690 |
 View on Zillow