


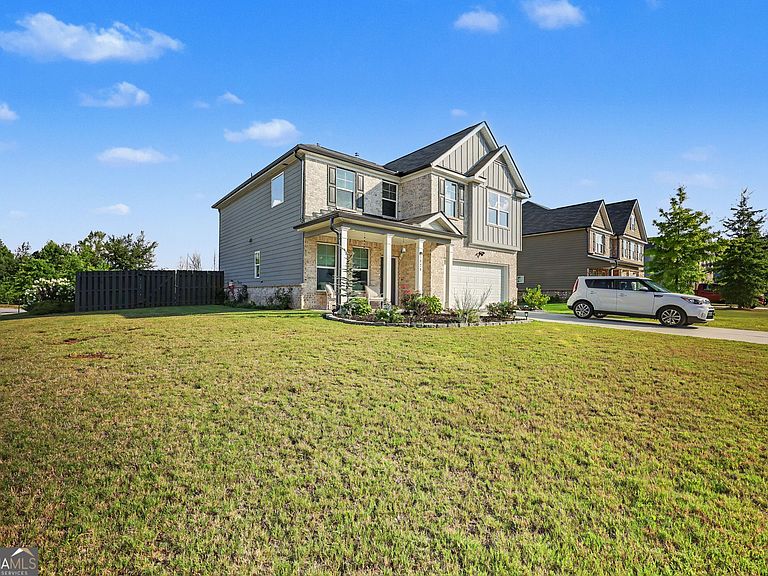


1826 Woodsley Ct, Loganville, GA, 30052
About This Home
Welcome to this beautiful and well-maintained 3-bedroom, 2.5-bath home located in the desirable Trinity Park community in Loganville. This home offers a spacious and inviting open-concept floor plan with a separate dining area, a bright family room with a cozy gas fireplace, and a beautiful kitchen featuring solid surface countertops, a pantry, and a breakfast bar perfect for everyday living and entertaining. The primary suite provides a private retreat with a sitting area, spacious walk-in closet, and a well-appointed bathroom. Additional features include a loft area, convenient laundry room, and thoughtful upgrades throughout the home. Step outside to your own private outdoor oasis! The seller has extended the patio and added a beautiful custom gazebo, creating an incredible space for relaxing, entertaining, and making lasting memories with family and friends. This stunning backyard retreat is truly one of the highlights of the property. This home has been meticulously maintained and offers the perfect combination of comfort, style, and functionality. Conveniently located near shopping, dining, and major highways, this move-in ready home is a must-see!
Getting Around
 Car-Dependent
 Very Limited Transit
 Somewhat Bikeable
Schools
Construction
Condition
- Property condition: New Construction
- New construction: Yes
- Year built: 2021
Materials
- Foundation: Slab
- Roof: Composition
- Construction materials: Concrete
Type & Style
- Home type: SingleFamily
- Architectural style: Brick/Frame,Traditional
- Property subType: Single Family Residence
Interior
Appliances
- Appliances included: Dishwasher,Disposal,Electric Water Heater,Microwave,Oven/Range (Combo),Stainless Steel Appliance(s)
- Laundry features: In Hall,Upper Level
Basement
- Basement: None
Bedrooms & Bathrooms
- Bedrooms: 3
- Bathrooms: 3
- Full bathrooms: 2
- 1/2 bathrooms: 1
Dining Room
- Features: Separate Room
Features
- High Ceilings,Separate Shower,Soaking Tub,Split Bedroom Plan,Vaulted Ceiling(s),Walk-In Closet(s)
- Flooring: Carpet,Laminate
- Number of fireplaces: 1
- Fireplace features: Factory Built,Gas Starter,Living Room
- Fireplace: Yes
- Attic: Pull Down Stairs
- Finished area below ground: 0
- Finished area above ground: 2,293
Heating & Cooling
- Heating features: Central,Dual,Forced Air,Natural Gas,Zoned
- Cooling features: Dual,Electric,Zoned
Interior Area
- Total structure area: 2,293
- Total interior livable area: 2,293 sqft
Kitchen
- Features: Kitchen Island,Solid Surface Counters,Walk-in Pantry
Property
Details
- Parcel number: R4273 386
Features
- Levels: Two
- Stories: 2
- Patio & porch: Deck,Patio
- Exterior features: Other
Lot
- Lot size: 0.29 Acres
- Features: Level
Parking
- Total spaces: 2
- Parking features: Attached,Garage
- Has garage: Yes