


577 Barlow Pl, Grayson, GA, 30017
3beds
2baths
1,829sqft
$385,000
$210price/sqft
$2,772/moest. monthly cost
$110,880/yrincome needed
About This Home
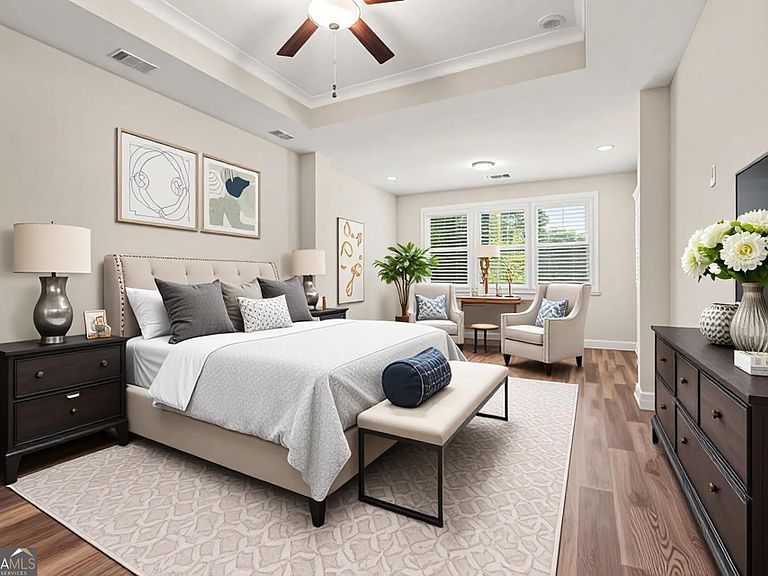
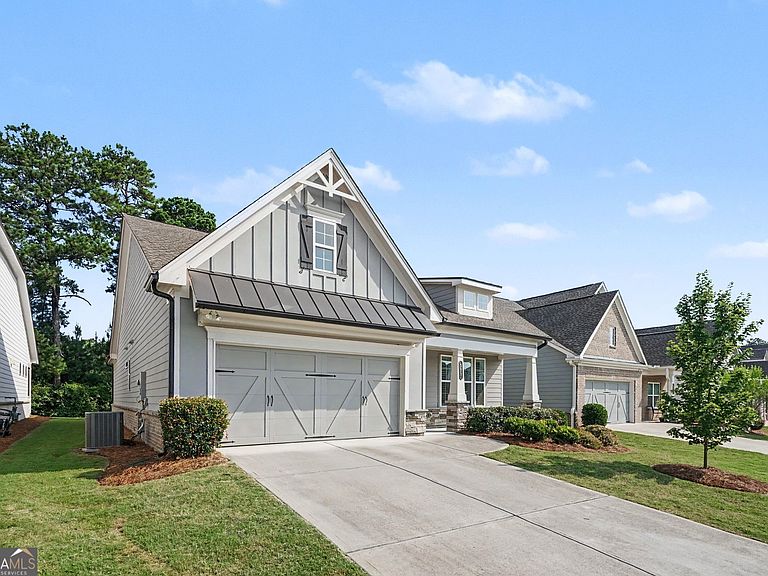
Better than new and move-in ready, this 3-bedroom, 2-bath ranch is located in a premier active adult community. The open, light-filled layout offers comfortable one-level living with a spacious living area that flows seamlessly into the kitchen. The kitchen features a large island, ample cabinetry, and upgraded appliances, making it perfect for everyday use and entertaining. The private primary suite includes a well-appointed bath, while two additional bedrooms provide flexibility for guests or office space. Enjoy a low-maintenance lifestyle with inviting outdoor space and charming curb appeal. A perfect blend of comfort, convenience, and easy living.
Getting Around
13
 Car-Dependent
0
 Very Limited Transit
28
 Somewhat Bikeable
Schools
8/10
9/10
8/10
Construction
Condition
- Property condition: Resale
- Year built: 2021
Materials
- Roof: Composition
- Construction materials: Other
Type & Style
- Home type: SingleFamily
- Architectural style: Traditional
- Property subType: Single Family Residence
Interior
Appliances
- Appliances included: Dishwasher,Microwave,Refrigerator
- Laundry features: Other
Basement
- Basement: None
Bedrooms & Bathrooms
- Bedrooms: 3
- Bathrooms: 2
- Full bathrooms: 2
- Main level bathrooms: 2
- Main level bedrooms: 3
Features
- Double Vanity,Master On Main Level
- Window features: Double Pane Windows
- Flooring: Hardwood
- Number of fireplaces: 1
- Fireplace features: Family Room
- Fireplace: Yes
- Finished area below ground: 0
- Finished area above ground: 1,829
- Common walls with other units/homes: No Common Walls
Heating & Cooling
- Heating features: Central,Forced Air
- Cooling features: Central Air,Electric
Interior Area
- Total structure area: 1,829
- Total interior livable area: 1,829 sqft
Kitchen
- Features: Breakfast Area
Property
Accessibility
- Accessibility features: Accessible Entrance
Details
- Parcel number: R5134 422
- Special condition: Investor Owned
Features
- Levels: One
- Stories: 1
- Waterfront features: No Dock Or Boathouse
- Waterbody name: None
Lot
- Lot size: 6,098 sqft
- Features: Private
Parking
- Total spaces: 2
- Parking features: Garage
- Has garage: Yes