


3488 Reaping Rdg, Suwanee, GA, 30024
4beds
4baths
2,235sqft
$549,000
$246price/sqft
$3,620/moest. monthly cost
$144,800/yrincome needed
About This Home
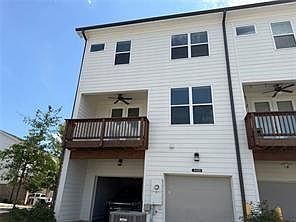
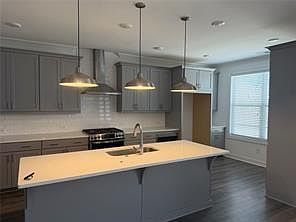
PRIME SUWANEE LOCATION W/DESIRED END UNIT UPSACALED TOWNHOME, 4BEDS &31/2 BATHS, LVP FLOORING FOR ENTIRE LIVING SPACES EXCEPT THE BEDROOMS, 42" WHITE CABINET W/ QUARTZ COUNTERTOPS, TILE BATHROOMS, LARGE EAT IN KITCHEN WITH EXTRA STORAGE SPACE OF CABINET, EXTRA SPACIOUS ISLAND VIEW TO FAMILY ROOM, ENERGY EFFICIENT WINDOWS, STAINLESS KITCHEN APPLIANCES, COVERED PATIO ON MAIN LIVING LEVEL, 9" HIGH CEILING THROUGH ENTIRE EACH LEVEL, AWARD WINNING NORTH GWINNETT MIDDLE & HIGH SCHOOL DISTRICT, NEAR 85 HWY EXIT & SHOPPING & ENTERTAINMENTS,DO NOT MISS THE OPPURTUNITY TO SEE & SUBMIT AN OFFER THIS LOW MAINTENANCE W/BEAUTIFULLY UPDATED BETTER THAN NEW TOWNHOME!
Getting Around
10
 Car-Dependent
0
 Very Limited Transit
33
 Somewhat Bikeable
Schools
9/10
10/10
10/10
Construction
Condition
- Property condition: Resale
- Year built: 2022
Materials
- Foundation: Slab
- Roof: Composition
- Construction materials: Brick Front,Fiber Cement
Type & Style
- Home type: Townhouse
- Architectural style: Townhouse,Traditional
- Property subType: Townhouse,Residential
Interior
Appliances
- Appliances included: Dishwasher,Disposal,Gas Cooktop,Gas Oven,Gas Range,Gas Water Heater
- Laundry features: Laundry Room,Upper Level
Basement
- Basement: None
Bedroom
- Features: Roommate Floor Plan, Split Bedroom Plan
Bedrooms & Bathrooms
- Bedrooms: 4
- Bathrooms: 4
- Full bathrooms: 3
- 1/2 bathrooms: 1
Dining Room
- Features: Open Concept, Other
Features
- Crown Molding,Double Vanity,Entrance Foyer,Entrance Foyer 2 Story,High Ceilings 9 ft Main,High Speed Internet,Recessed Lighting,Tray Ceiling(s),Walk-In Closet(s)
- Window features: Double Pane Windows
- Flooring: Carpet,Luxury Vinyl,Tile
- Number of fireplaces: 1
- Fireplace features: Factory Built,Family Room
- Fireplace: Yes
- Common walls with other units/homes: End Unit,No One Above,No One Below
Heating & Cooling
- Heating features: Heat Pump,Hot Water,Natural Gas,Zoned
- Cooling features: Ceiling Fan(s),Central Air,Electric
Interior Area
- Total structure area: 2,235
- Total interior livable area: 2,235 sqft
Kitchen
- Features: Breakfast Bar, Cabinets White, Country Kitchen, Eat-in Kitchen, Kitchen Island, Pantry, Solid Surface Counters, View to Family Room
Master Bathroom
- Features: Double Vanity, Separate His/Hers, Shower Only, Vaulted Ceiling(s)
Master Bedroom
- Features: Roommate Floor Plan, Split Bedroom Plan
- Level: Roommate Floor Plan, Split Bedroom Plan
Property
Accessibility
- Accessibility features: None
Details
- Parcel number: R7210 380
- Attached to another structure: Yes
- Other equipment: None
- Horse amenities: None
Features
- Levels: Three Or More
- Pool features: None
- Patio & porch: Covered,Deck
- Exterior features: No Dock
- Spa features: None
- Fencing: None
- Has view: Yes
- View description: Other
- Waterfront features: None
- Waterbody name: None
Lot
- Lot size: 2,178 sqft
- Features: Landscaped,Level
- Lot size dimensions: 29X75X31X75
Parking
- Total spaces: 2
- Parking features: Attached,Drive Under Main Level,Garage,Garage Door Opener,Garage Faces Rear,Level Driveway
- Has garage: Yes
- Attached garage spaces: 2
- Covered spaces: 2
- Has uncovered spaces: Yes