



768 Honey Bee Ln, Lawrenceville, GA, 30046
About This Home
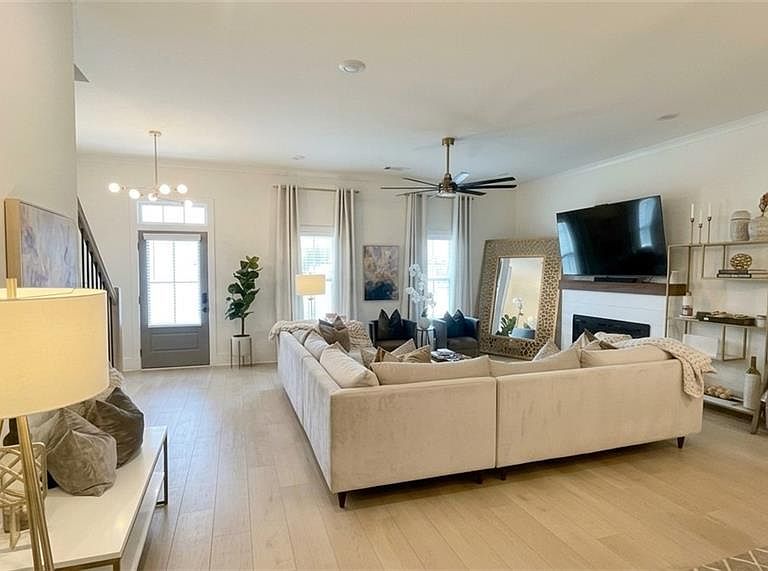
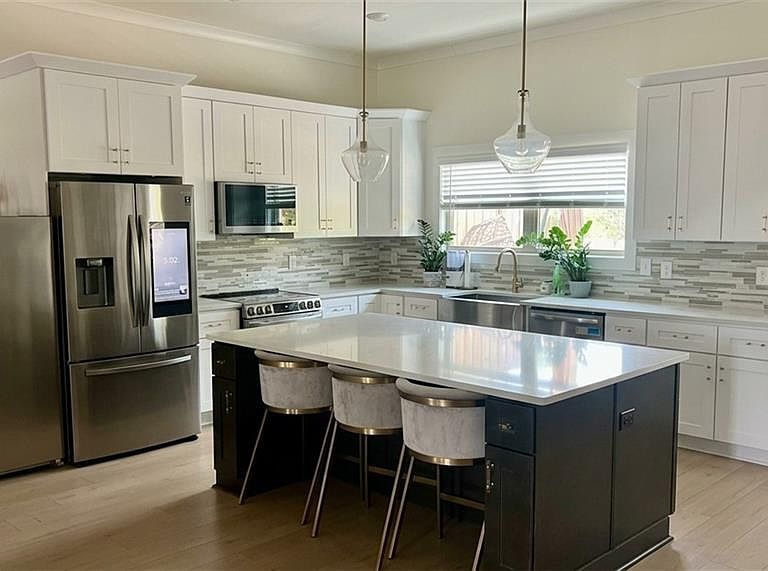
Beautiful, spacious, 3-level end unit townhome conveniently located just a few minutes from downtown Lawrenceville (DTL), Shoppes at Webb Gin, Sprouts, and several other shopping destinations, parks, and fitness centers. There are a plethora of dining and entertainment options within 5-7 minutes, and Alexander Park is within walking distance. The townhome is like new, built in 2023 with all the bells and whistles, and has one of the largest floor plans available in a newer townhome. It is very rare to find a newer townhome in the area that is almost 3,000 sq ft. The front door is on the same level as the main floor which is a unique feature in 3 level townhomes, only 4 townhomes in the community have this layout. So no walking up additional stairs to get to the main floor. Other features of the home include: Quartz countertops, soft close cabinets/drawers, double wastebasket cabinet in kitchen, oversized island, spacious walk-in pantry, extra wide staircases, smart thermostats on all 3 levels, oversized shower with overhead rain and standard showerheads, modern freestanding tub in primary bathroom, custom closet in primary bedroom, double slide-in oven, modern light fixtures, decorative wallpaper, oversized downstairs room, 220v outlet in garage for electric vehicle charging, high ceilings (10 ft on main floor), carpet only in bedrooms, and the list goes on. This is the first townhome in the community to go on the market as a resale, so the community is stable and well loved!
Getting Around
 Car-Dependent
 Minimal Transit
 Somewhat Bikeable
Schools
Construction
Condition
- Property condition: Resale
- Year built: 2023
Materials
- Foundation: Brick/Mortar
- Roof: Composition
- Construction materials: Brick 3 Sides
Type & Style
- Home type: Townhouse
- Architectural style: Townhouse
- Property subType: Townhouse,Residential
Interior
Appliances
- Appliances included: Dishwasher,Disposal,Double Oven,Electric Cooktop
- Laundry features: In Hall,Laundry Closet,Upper Level
Basement
- Basement: None
Bedroom
- Features: Roommate Floor Plan
Bedrooms & Bathrooms
- Bedrooms: 4
- Bathrooms: 4
- Full bathrooms: 3
- 1/2 bathrooms: 1
Dining Room
- Features: Open Concept
Features
- Crown Molding,Double Vanity,High Ceilings 10 ft Main,High Speed Internet,Recessed Lighting,Tray Ceiling(s),Walk-In Closet(s)
- Window features: Double Pane Windows
- Flooring: Carpet,Luxury Vinyl
- Number of fireplaces: 1
- Fireplace features: Family Room
- Fireplace: Yes
Heating & Cooling
- Heating features: Central
- Cooling features: Central Air
Interior Area
- Total structure area: 2,720
- Total interior livable area: 2,720 sqft
Kitchen
- Features: Breakfast Bar, Cabinets White, Kitchen Island, Pantry Walk-In, Solid Surface Counters, View to Family Room
Master Bathroom
- Features: Double Vanity, Separate Tub/Shower, Soaking Tub
Master Bedroom
- Features: Roommate Floor Plan
- Level: Roommate Floor Plan
Property
Accessibility
- Accessibility features: None
Details
- Parcel number: R5109 651
- Attached to another structure: Yes
- Other equipment: None
- Horse amenities: None
Features
- Levels: Three Or More
- Pool features: None
- Patio & porch: Deck
- Exterior features: None,No Dock
- Spa features: None
- Fencing: None
- Has view: Yes
- View description: Other
- Waterfront features: None
- Waterbody name: None
Lot
- Lot size: 2,178 sqft
- Features: Cleared
Parking
- Total spaces: 2
- Parking features: Garage,Garage Door Opener,Garage Faces Rear
- Has garage: Yes
- Attached garage spaces: 2
- Covered spaces: 2
Climate Risk is Financial Risk
Every home has a financial story beyond the listing price. Below, you’ll see the climate risks that could affect this property — and in Bills & Affordability, how those risks may influence repairs, insurance, utilities, and long-term value.
Biggest Threats for This Home
- Cold Wave

- Earthquake

- Hail

- Inland Flooding

- Ice Storm

- Lightning

- Tornado

How This Home’s Risks Compare
FEMA Declared Disasters Across Georgia Counties
Understanding the Costs
Financial advisors generally recommend spending no more than 30% of your gross household income on housing costs. In practice, many households stretch to 35% or beyond — especially in high-cost markets.
Estimated Costs Today
| Monthly | Annual | |
|---|---|---|
| Mortgage | $2,173 | $26,076 |
| Home Insurance * | $197 | $2,364 |
| Property Taxes | $813 | $9,756 |
| Electricity | $264 | $3,171 |
| Total | $3,447 | $41,364 |
Income You'd Need if You Spent...
Georgia FAIR Plan Programs


How Costs Could Change Over Time
Climate risk is quickly impacting all of the major home ownership costs. Adjust the growth rates and percentage of income spent on housing below to see how your housing costs could change over the next 10 years — and what income you'd need to keep up.
Comparing Against the Market
Price Per Sq Ft
vs Other Active Listings
Avg $/sqft
vs Homes Sold Last Month
Median $/sqft
Current Market Trends
Median Price Per Square Foot
The median price per square foot of homes sold in this area each month. Compare this to this listing's price per square foot to gauge whether the home is priced in line with recent sales.
Historicals for This Listing
Zestimate History ($/sqft)
Price History
| Date | Event | Price |
|---|---|---|
| 2026-04-30 | Listed for sale | $469,900 |
| 2026-04-22 | Listing removed | $485,000 |
| 2026-04-16 | Price change | $485,000 |
| 2026-04-09 | Listed for sale | $495,000 |
 View on Zillow