


4078 Haleston Rd, Duluth, GA, 30097
About This Home
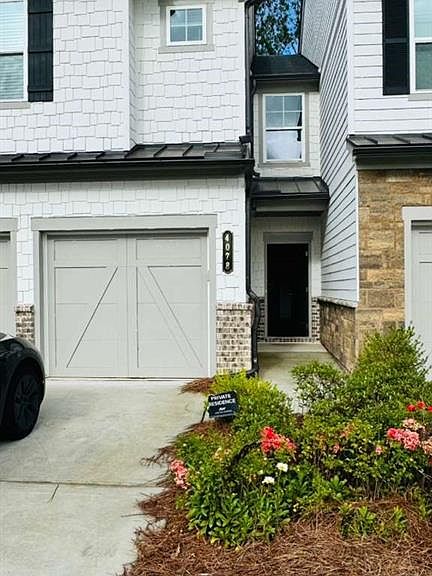
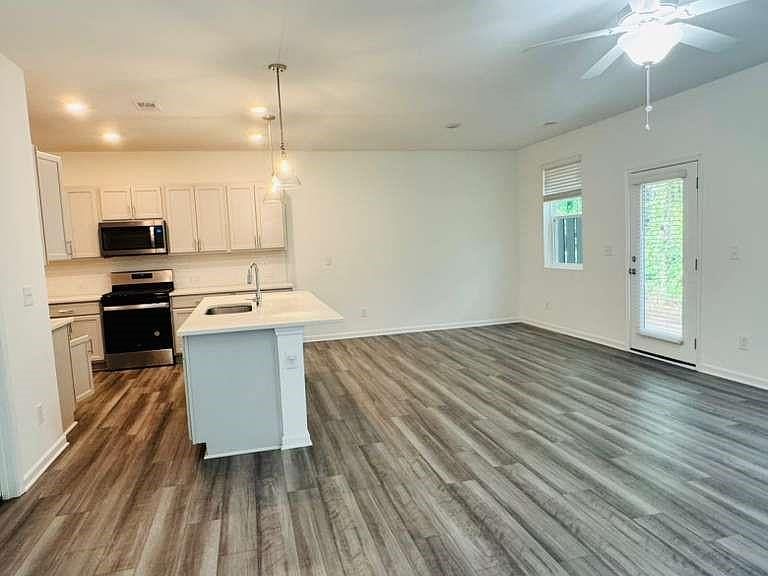
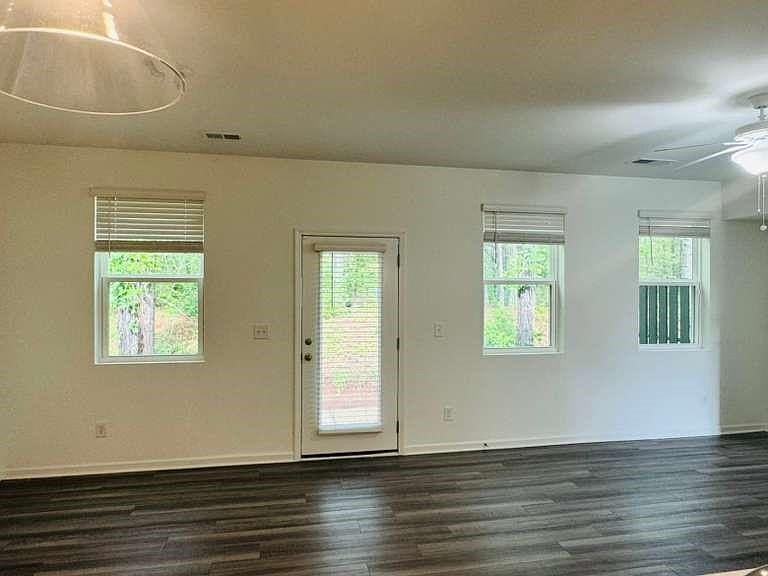
Welcome Home to Modern Elegance in Duluth! this stunning 2-story contemporary brick townhome offers the perfect blend of modern luxury and effortless suburban living. Boasting 1,955 square feet of thoughtfully designed living space, this 3-bedroom, 2.5-bathroom residence is situated on an impressive and rare 0.87-acre lot within the highly desirable Encore community. Step inside to an open-concept main level featuring pristine luxury vinyl flooring and a gourmet eat-in kitchen. The kitchen is a chef's dream, equipped with a large center island, classic white cabinetry, a gas cooktop, and a double oven. The seamless transition from the dining area to the main living space makes it an exceptional layout for entertaining. Upstairs, retreat to the oversized primary suite featuring an elegant double-vanity bathroom. Two additional spacious bedrooms, a full secondary bath, and a conveniently located laundry closet complete the second level. Relax outdoors on your covered patio overlooking a massive, private back yard—a rare luxury for townhome living! Enjoy incredible community amenities including a swimming pool, neighborhood park, street lights, and nearby walking trails. Conveniently located in Gwinnett County with top-tier schools and premium shopping just moments away!
Getting Around
 Car-Dependent
 Very Limited Transit
 Somewhat Bikeable
Schools
Construction
Condition
- Property condition: Resale
- Year built: 2023
Materials
- Foundation: Concrete Perimeter
- Roof: Shingle
- Construction materials: Brick
Type & Style
- Home type: Townhouse
- Architectural style: Contemporary
- Property subType: Townhouse,Residential
Interior
Appliances
- Appliances included: Dishwasher,Double Oven,Dryer,Gas Cooktop
- Laundry features: Laundry Closet
Basement
- Basement: None
Bedroom
- Features: Oversized Master
Bedrooms & Bathrooms
- Bedrooms: 3
- Bathrooms: 3
- Full bathrooms: 2
- 1/2 bathrooms: 1
Dining Room
- Features: Other
Features
- Bookcases,Double Vanity
- Window features: Double Pane Windows
- Flooring: Carpet,Luxury Vinyl
- Number of fireplaces: 1
- Fireplace features: None
- Fireplace: Yes
- Common walls with other units/homes: 2+ Common Walls
Heating & Cooling
- Heating features: Central
- Cooling features: Central Air
Interior Area
- Total structure area: 1,955
- Total interior livable area: 1,955 sqft
Kitchen
- Features: Cabinets White, Eat-in Kitchen, Kitchen Island
Master Bathroom
- Features: Double Vanity
Master Bedroom
- Features: Oversized Master
- Level: Oversized Master
Property
Accessibility
- Accessibility features: None
Details
- Parcel number: R7244 740
- Attached to another structure: Yes
- Other equipment: None
- Horse amenities: None
Features
- Levels: Two
- Stories: 2
- Pool features: None
- Patio & porch: Covered
- Exterior features: None,No Dock
- Spa features: None
- Fencing: None
- Has view: Yes
- View description: Neighborhood
- Waterfront features: None
- Waterbody name: None
Lot
- Lot size: 0.87 Acres
- Features: Back Yard
Parking
- Total spaces: 2
- Parking features: Garage,Garage Door Opener,Garage Faces Front
- Has garage: Yes
- Attached garage spaces: 2
- Covered spaces: 2