


4244 Calder St, Duluth, GA, 30097
About This Home
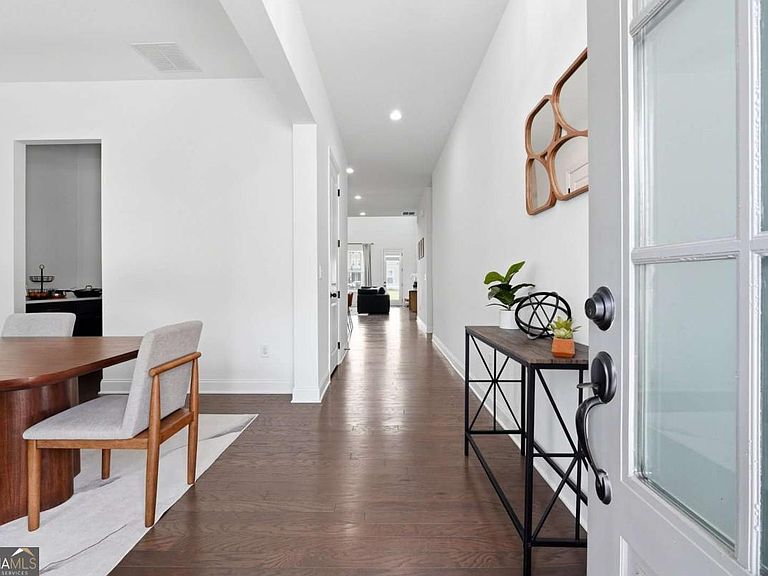
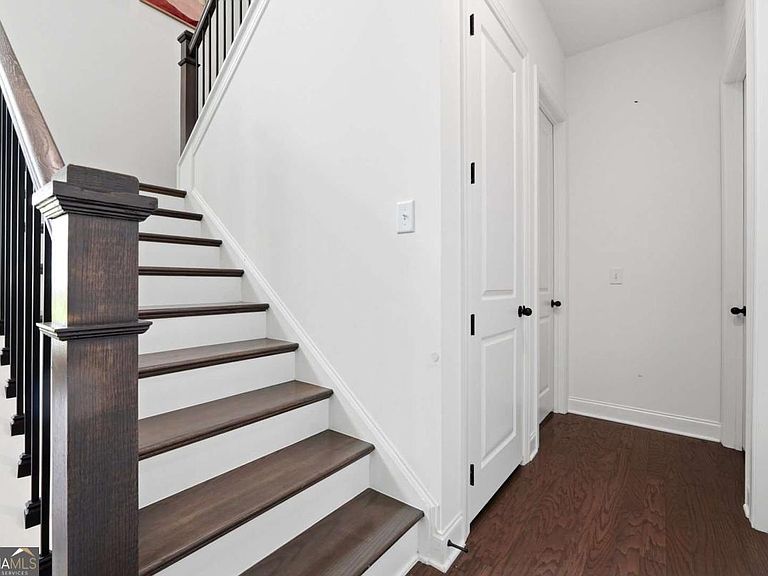
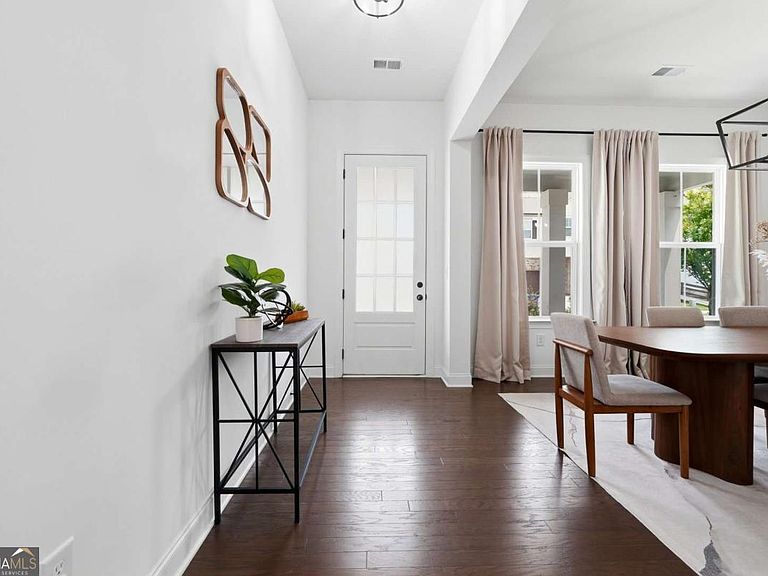
The owners custom-designed this EAST-facing house in 2023 and picked every finish before the foundation was poured. With over $50,000 in upgrades, this house features farmhouse-style design aesthetics. Hardwood covers the whole main level and the staircase. The kitchen features a quartz island with 42-inch cabinets with satin bronze pulls, a tile backsplash, and a full Whirlpool stainless gourmet kitchen package with a 36-inch gas cooktop, a stacked wall oven and microwave, and a vented hood. A butler's pantry sits off to the side with its own quartz counter, so your main counters stay clear when you host. The family room fireplace is tiled from floor to 10ft in soft grey with a wood mantel across the front. The owners added motorized blinds to the living room's 20ft high-ceiling windows. Out back, there is a covered porch and an extended patio. Two of the five bedrooms are on the main floor with a 1.5 bath beside them. Upstairs you get three more, the laundry room, and a loft area. The primary bath has upgraded tile, a quartz vanity, and a framed matte black shower. Samsung Bespoke refrigerator, Samsung washer + dryer, and the Ring security cameras + doorbell and overhead storage rated to 750lb in garage stay with the house. Encore community has an open pool, two tennis courts, a dog park, a play area near pool, and walking trails connecting to Rogers Bridge Park and subsequently to Cauley Creek Park. Downtown Duluth is under three miles. Chattahoochee Elementary is less than a mile, and restaurants of every kind are within a few miles. Schedule your tour today. Note: All photos feature the owner's furniture!
Getting Around
 Car-Dependent
 Very Limited Transit
 Somewhat Bikeable
Schools
Construction
Condition
- Property condition: Resale
- Year built: 2023
Materials
- Foundation: Slab
- Roof: Composition
- Construction materials: Brick,Concrete
Type & Style
- Home type: SingleFamily
- Architectural style: A-Frame
- Property subType: Single Family Residence
Interior
Appliances
- Appliances included: Dishwasher,Double Oven,Dryer,Microwave,Refrigerator,Washer
- Laundry features: Upper Level
Basement
- Basement: None
Bedrooms & Bathrooms
- Bedrooms: 5
- Bathrooms: 5
- Full bathrooms: 4
- 1/2 bathrooms: 1
- Main level bathrooms: 1
- Main level bedrooms: 2
Features
- Bookcases
- Window features: Double Pane Windows
- Flooring: Carpet,Hardwood
- Number of fireplaces: 1
- Fireplace features: Family Room
- Fireplace: Yes
- Finished area below ground: 0
- Finished area above ground: 3,708
- Common walls with other units/homes: No Common Walls
Heating & Cooling
- Heating features: Central
- Cooling features: Central Air
Interior Area
- Total structure area: 3,708
- Total interior livable area: 3,708 sqft
Kitchen
- Features: Breakfast Area,Breakfast Bar,Breakfast Room,Country Kitchen
Property
Details
- Parcel number: R7244 795
Features
- Levels: Two
- Stories: 2
- Patio & porch: Deck
- Exterior features: Garden
- Has view: Yes
- View description: City
- Waterbody name: None
Lot
- Lot size: 5,662 sqft
- Features: City Lot
Parking
- Total spaces: 2
- Parking features: Garage
- Has garage: Yes
Climate Risk is Financial Risk
Every home has a financial story beyond the listing price. Below, you’ll see the climate risks that could affect this property — and in Bills & Affordability, how those risks may influence repairs, insurance, utilities, and long-term value.
Biggest Threats for This Home
- Cold Wave

- Drought

- Hail

- Inland Flooding

- Lightning

- Tornado

How This Home’s Risks Compare
FEMA Declared Disasters Across Georgia Counties
Understanding the Costs
Financial advisors generally recommend spending no more than 30% of your gross household income on housing costs. In practice, many households stretch to 35% or beyond — especially in high-cost markets.
Estimated Costs Today
| Monthly | Annual | |
|---|---|---|
| Mortgage | $4,297 | $51,564 |
| Home Insurance * | $288 | $3,456 |
| Property Taxes | $658 | $7,896 |
| Electricity | $360 | $4,323 |
| Total | $5,603 | $67,236 |
Income You'd Need if You Spent...
Georgia FAIR Plan Programs


How Costs Could Change Over Time
Climate risk is quickly impacting all of the major home ownership costs. Adjust the growth rates and percentage of income spent on housing below to see how your housing costs could change over the next 10 years — and what income you'd need to keep up.
Comparing Against the Market
Price Per Sq Ft
vs Other Active Listings
Avg $/sqft
vs Homes Sold Last Month
Median $/sqft
Current Market Trends
Median Price Per Square Foot
The median price per square foot of homes sold in this area each month. Compare this to this listing's price per square foot to gauge whether the home is priced in line with recent sales.
Historicals for This Listing
Zestimate History ($/sqft)
Price History
| Date | Event | Price |
|---|---|---|
| 2026-07-28 | Listed for sale | $849,900 |
| 2024-01-03 | Sold | $709,086 |
For Sale by Agent
 View on Zillow