


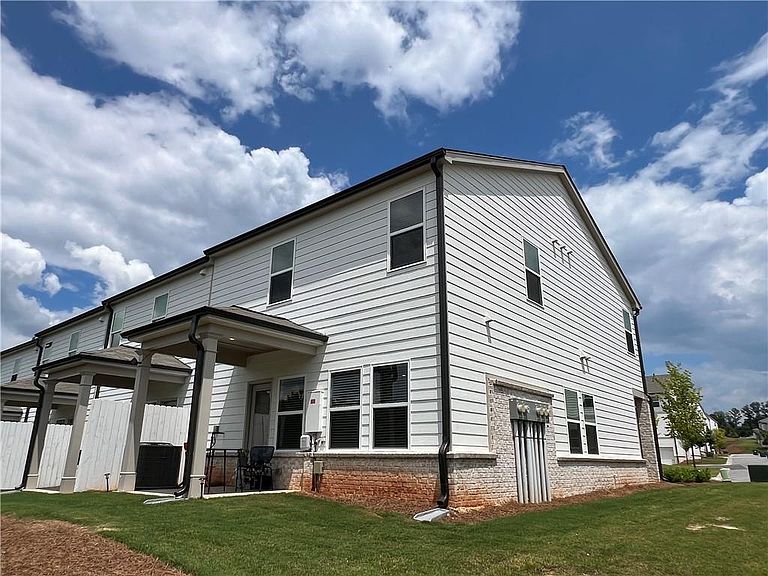
4508 Red Lion Pl, Lawrenceville, GA, 30044
3beds
3baths
1,888sqft
$410,000
$217price/sqft
$2,806/moest. monthly cost
$112,240/yrincome needed
About This Home
Welcome home to this gated, bright, open, and beautifully maintained end-unit townhome offering 3 bedrooms, 2.5 baths, and a spacious 2-car garage. In like-new condition and exceptionally clean, move-in ready. The open-concept floor plan is filled with natural light, the kitchen flows seamlessly into the dining and living areas, making it easy to gather with family and friends. Enjoy added privacy with a peaceful wooded view, providing a relaxing backdrop to your outdoor living space. Located in a highly desirable community with outstanding amenities, residents enjoy access to swimming and clubhouse facilities, beautifully maintained common areas, and a welcoming neighborhood atmosphere.
Getting Around
12
 Car-Dependent
0
 No Nearby Transit
10
 Somewhat Bikeable
Schools
5/10
6/10
3/10
Construction
Condition
- Property condition: Resale
- Year built: 2024
Materials
- Foundation: Slab
- Roof: Shingle
- Construction materials: Brick,Cement Siding
Type & Style
- Home type: Townhouse
- Architectural style: Townhouse
- Property subType: Townhouse,Residential
Interior
Appliances
- Appliances included: Dishwasher,Disposal,Gas Range,Microwave,Refrigerator
- Laundry features: Laundry Room,Upper Level
Basement
- Basement: None
Bedroom
- Features: Split Bedroom Plan
Bedrooms & Bathrooms
- Bedrooms: 3
- Bathrooms: 3
- Full bathrooms: 2
- 1/2 bathrooms: 1
Dining Room
- Features: Open Concept
Features
- Entrance Foyer,High Ceilings 9 ft Main,Recessed Lighting,Walk-In Closet(s)
- Window features: Double Pane Windows,Insulated Windows
- Flooring: Carpet,Luxury Vinyl
- Fireplace features: None
- Common walls with other units/homes: End Unit
Heating & Cooling
- Heating features: Central
- Cooling features: Central Air
Interior Area
- Total structure area: 1,888
- Total interior livable area: 1,888 sqft
Kitchen
- Features: Cabinets White, Kitchen Island, Pantry Walk-In, Stone Counters, View to Family Room
Master Bathroom
- Features: Double Vanity, Shower Only
Master Bedroom
- Features: Split Bedroom Plan
- Level: Split Bedroom Plan
Property
Accessibility
- Accessibility features: None
Details
- Parcel number: R6180 094
- Attached to another structure: Yes
- Other equipment: None
- Horse amenities: None
Features
- Levels: Two
- Stories: 2
- Pool features: None
- Patio & porch: Covered,Front Porch,Patio
- Exterior features: Lighting,Rain Gutters
- Spa features: None
- Fencing: None
- Has view: Yes
- View description: Neighborhood,Trees/Woods
- Waterfront features: None
- Waterbody name: None
Lot
- Lot size: 2,613 sqft
- Features: Back Yard,Corner Lot,Landscaped,Level,Wooded
Parking
- Total spaces: 2
- Parking features: Garage,Garage Door Opener,Garage Faces Front,Level Driveway
- Has garage: Yes
- Attached garage spaces: 2
- Covered spaces: 2
- Has uncovered spaces: Yes