



1101 Grovemont Drive #A8, Greenville, NC, 27834
2beds
3baths
1,453sqft
$181,900
$125price/sqft
$1,371/moest. monthly cost
$54,840/yrincome needed
About This Home
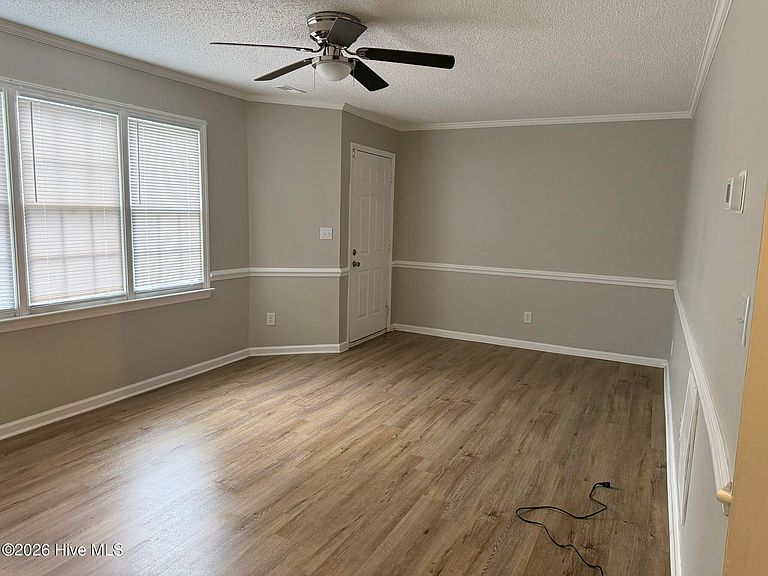
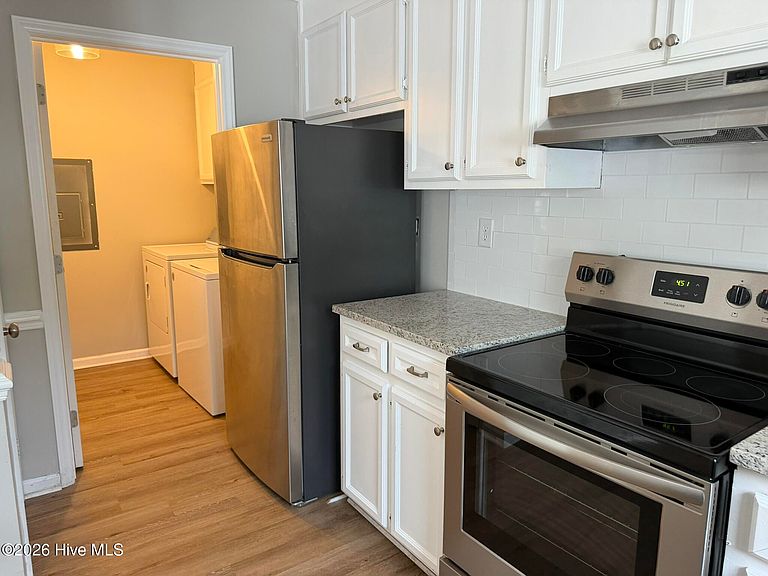
Welcome home to this beautifully refreshed 2-bedroom, 3-bathroom townhome, designed for comfort, privacy with a full bath attached to each spacious bedroom and upstairs is handicapped accessible. Every detail has been upgraded from the fresh neutral paint and luxury vinyl plank flooring to the refinished baths and new AC. The kitchen shines with granite countertops, electric stove with 2-in1 dual element, while modern vanities, toilets, light fixtures, and ceiling fans complete the look. Perfectly situated close to the ECU Health and Trauma Centers and everyday conveniences.
Getting Around
38
 Car-Dependent
0
 Very Limited Transit
35
 Somewhat Bikeable
Schools
4/10
6/10
5/10
Construction
Condition
- Year built: 1992
Materials
- Foundation: Slab
- Roof: Architectural Shingle
- Construction materials: Vinyl Siding,Wood Frame
Type & Style
- Home type: Townhouse
- Property subType: Townhouse
Interior
Appliances
- Appliances included: Electric Oven,Washer,Self Cleaning Oven,Refrigerator,Ice Maker,Dryer,Disposal,Dishwasher,Convection Oven,Electric Range
- Laundry features: Dryer Hookup,Washer Hookup,Laundry Room
Basement
- Basement: None
Bedroom2
- Level: Second
Bedrooms & Bathrooms
- Bedrooms: 2
- Bathrooms: 3
- Full bathrooms: 2
- 1/2 bathrooms: 1
Dining Room
- Level: First
Features
- Walk-in Closet(s),Whirlpool,Ceiling Fan(s),Walk-in Shower,Eat-in Kitchen,Walk-In Closet(s)
- Door features: Thermal Doors
- Window features: Skylight(s),Thermal Windows
- Flooring: LVT/LVP
- Attic: Access Only
Heating & Cooling
- Heating features: Heat Pump,Fireplace(s),Electric
- Cooling features: Central Air,Ceiling Fan(s),Heat Pump
Interior Area
- Total structure area: 1,453
- Total interior livable area: 1,453 sqft
Kitchen
- Level: First
Laundry
- Level: First
Living Room
- Level: First
Master Bedroom
- Level: Second
Other
- Level: First
Property
Accessibility
- Accessibility features: Accessible Entrance,Accessible Stairway,Stair Lift
Details
- Parcel number: 51143
- Zoning: PUD
- Special condition: Standard
Features
- Levels: Two
- Pool features: None
- Patio & porch: Patio
- Exterior features: Thermal Doors
- Fencing: Back Yard,Vinyl
- Has view: Yes
- View description: None
- Waterfront features: None
- Frontage type: See Remarks
- Living area range: 1400 - 1599
Lot
- Lot size: 1,173 sqft
- Features: Interior Lot,Level,Landscaped
- Lot size dimensions: 23.05 x 50.87
Parking
- Parking features: Asphalt,None,Paved