


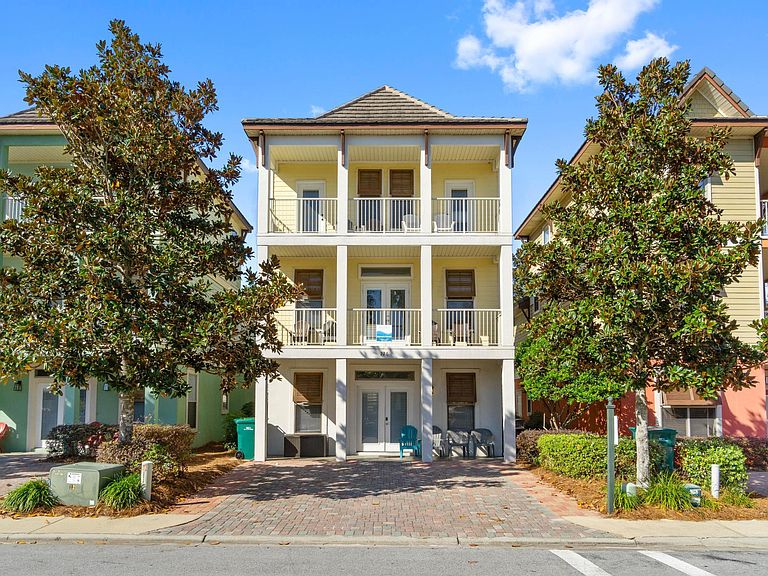

226 Grand Key Loop, Destin, FL, 32541
About This Home
NEW METAL ROOF! Incredible Destin Beach 3-story dream home in the ideal neighborhood. What sets Villages of Crystal Beach apart from anywhere else on earth? Walking distance to everything that matters, from Whole Foods to an IMAX to a Best Buy to boutique shopping to high-end restaurants. ALSO walking distance to the legendary Destin Beach! This house is DIRECTLY on the resort pool - largest in the city. These 3-story powerhouse rentals bring in $65000-$150000/yr (management-dependent), and their position is NOT subject to CBRA zoning due to the retention pond and high elevation. TRULY THE PERFECT INVESTMENT. What sets this one apart? New AC, New Washer/Dryer, New Grill, New 2nd Floor Bath, ALL MATCHING HARD FLOORS, ALL LIGHT CABINETS, and the only poolside one with a new metal roof.
Getting Around
 Somewhat Walkable
 Very Limited Transit
 Bikeable
Schools
Construction
Condition
- Property condition: Construction Complete,Renovated
- Year built: 2007
Materials
- Foundation: Slab
- Roof: Slate,Roof Pitched
- Construction materials: Frame,Vinyl Siding,Trim Wood
Type & Style
- Home type: SingleFamily
- Architectural style: Beach House
- Property subType: Single Family Residence
Interior
Appliances
- Laundry features: Washer/Dryer Hookup
Bedroom
- Level: First
- Area: 120
- Dimensions: 12 x 10
Bedroom
- Level: Second
- Area: 132
- Dimensions: 12 x 11
Bedroom
- Level: Third
- Area: 132
- Dimensions: 12 x 11
Bedroom
- Level: Third
- Area: 132
- Dimensions: 12 x 11
Bedroom
- Level: Third
- Area: 100
- Dimensions: 10 x 10
Bedrooms & Bathrooms
- Bedrooms: 6
- Bathrooms: 4
- Full bathrooms: 3
- 1/2 bathrooms: 1
Cooling
- Cooling features: Central Air
Family Room
- Level: Second
- Area: 324
- Dimensions: 18 x 18
Features
- Recessed Lighting,Owner's Closet
- Flooring: Laminate
- Common walls with other units/homes: No Common Walls
Interior Area
- Total structure area: 2,600
- Total interior livable area: 2,600 sqft
Kitchen
- Level: First
- Area: 120
- Dimensions: 12 x 10
Living Room
- Level: First
- Area: 288
- Dimensions: 18 x 16
Master Bedroom
- Level: Second
- Area: 168
- Dimensions: 14 x 12
Property
Details
- Parcel number: 002S22112500000290
- Zoning description: Resid Single Family
Features
- Stories: 3
- Patio & porch: Covered,Enclosed,Porch
- Exterior features: Outdoor Grill,Balcony,Columns
Lot
- Lot size: 3,920 sqft
- Features: Interior Lot,Sidewalk,Within 1/2 Mile to Water
- Lot size dimensions: 50 x 80
Parking
- Total spaces: 3