


140 Old Lee School Rd, La Fayette, GA, 30728
2beds
1baths
1,120sqft
$214,500
$192price/sqft
$1,618/moest. monthly cost
$64,720/yrincome needed
About This Home
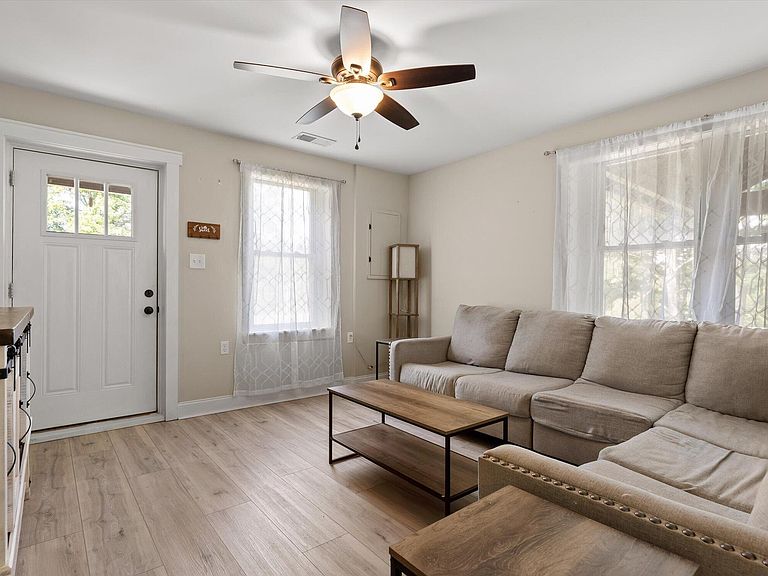
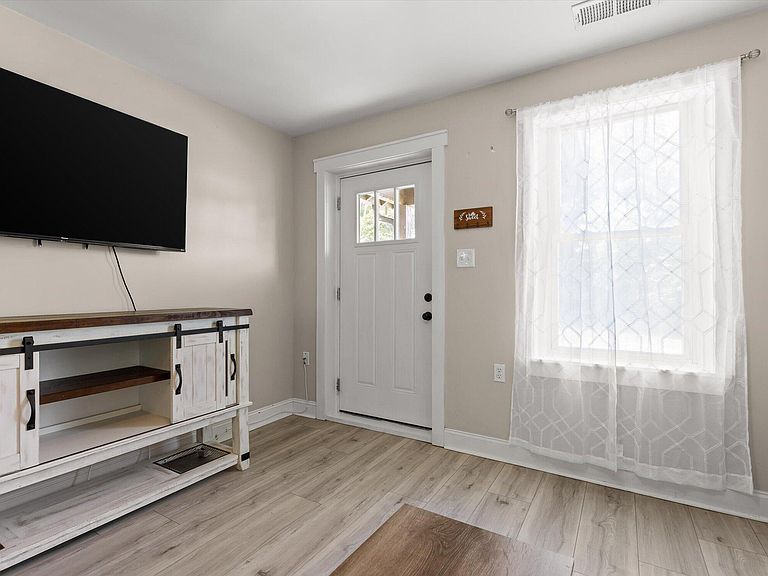
Welcome home to this beautifully updated one-level residence nestled on a private 1.17-acre lot in Lafayette. Offering the perfect blend of comfort, convenience, and peaceful country living, this property provides plenty of space to enjoy both indoors and out. Step inside to discover a bright, open-concept layout that seamlessly connects the living room, dining area, and kitchen. A standout feature of the home is the large covered patio with vaulted ceilings, perfect for unwinding with a cup of coffee. Whether you're searching for your first home, looking to downsize, or simply wanting the ease of single-level living with added privacy, this move-in-ready property delivers.
Getting Around
6
 Car-Dependent
0
 Very Limited Transit
4
 Somewhat Bikeable
Schools
4/10
5/10
6/10
Construction
Condition
- Year built: 2016
Materials
- Foundation: Block
- Roof: Metal
- Construction materials: Stucco,Synthetic Stucco
Type & Style
- Home type: SingleFamily
- Property subType: Single Family Residence
Interior
Appliances
- Appliances included: Dishwasher,Free-Standing Electric Range,Microwave,Refrigerator,Water Heater
- Laundry features: Laundry Closet
Basement
- Basement: None
Bathroom
- Level: First
Bedroom
- Level: First
Bedrooms & Bathrooms
- Bedrooms: 2
- Bathrooms: 1
- Full bathrooms: 1
Dining Room
- Level: First
Features
- Eat-in Kitchen,Granite Counters,High Ceilings,Open Floorplan,Primary Downstairs,Vaulted Ceiling(s),Tub/shower Combo
- Window features: Vinyl Frames
- Flooring: Tile,Engineered Hardwood
- Finished area above ground: 1,120
Heating & Cooling
- Heating features: Central
- Cooling features: Central Air,Electric
Interior Area
- Total structure area: 1,120
- Total interior livable area: 1,120 sqft
Kitchen
- Level: First
Laundry
- Level: First
Living Room
- Level: First
Master Bedroom
- Level: First
Property
Details
- Parcel number: 0482 037a
Features
- Levels: One
- Stories: 1
- Patio & porch: Patio,Porch - Covered
- Exterior features: Private Entrance,Private Yard,Rain Gutters
Lot
- Lot size: 1.17 Acres
- Features: Flag Lot,Level,Private
- Lot size dimensions: 1.17 acres
Parking
- Parking features: Driveway